Skip main navigation
Sold for $390,000
  • $390,000

    548 S Acacia Dr, Lemoore, CA 93245

    4beds
    1,569sqft
    Single Family Residence
    Built in 1984
    8,611 Square Feet Lot
    $403,300 Zestimate®
    $249/sqft
    $2,210 Estimated rent

    Home value

    $403,300

    $359,000 - $456,000

    $2,210/mo

    Zestimate® history
    Loading
    Loading...

    Owner options

    List your home for rent

    $2,210/mo

    Rent Zestimate®

    Find your next renter with Zillow Rental Manager. Plus, with online applications, you can quickly screen prospective tenants – for free.

    Learn more

    $2,210/mo

    Rent Zestimate®

    Refinance and save

    $2,459/mo

    Est. payment

    Refinancing to a lower rate could help reduce your monthly payments and save thousands over the life of the loan.

    See today's rates

    $2,459/mo

    Est. payment

    Explore your selling options

    Work with a Zillow partner agent

    Leverage their expertise and Zillow's premium Showcase listings to get your home seen by more buyers.

    Get started

    List with your own agent

    Get your home in front of millions of buyers by listing it on Zillow.

    Learn how to do it

    Sell it yourself

    Take full control of how buyers see your home on Zillow by listing For Sale by Owner (FSBO).

    List your home

    What's special

    Floor-to-ceiling fireplace wallUpdated ensuite bathroomImpressive primary suiteNewer roofWhite quartz countertopsRenovated kitchenStainless steel appliances
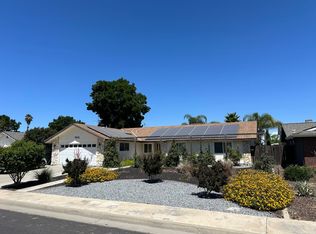
    Beautifully renovated home where contemporary meets comfort in every thoughtfully designed detail. This 4-bedroom, 2-bathroom residence has been completely transformed with popular finishes and modern upgrades that create an atmosphere of sophisticated living. The heart of this home showcases a beautifully renovated kitchen featuring brand-new stainless steel appliances and elegant white quartz countertops that gleam under natural light. The spacious living area flows seamlessly with fresh interior paint and beautiful new luxury vinyl plank flooring throughout, while the floor-to-ceiling fireplace wall commands attention as the room's stunning central design element. Each spacious bedroom offers comfort and style, with one featuring built-in desk and shelving perfect for a home office, storage, displaying awards, family photos, or decor. The impressive primary suite steals the show as a private retreat with dual closets and an updated ensuite bathroom complete with a new tub shower, stylish vanity, and upper cabinet storage. Step directly onto your private cement pad through the new vinyl sliding door - perfect for morning coffee or evening relaxation. Quality construction shines with the newer roof, fresh exterior paint, all-new light fixtures, and fully owned solar panels delivering ongoing energy savings. The expansive covered patio creates an entertainer's paradise for barbecues and gatherings. Nestled in Lemoore's well-established neighborhood, this move-in ready gem combines modern luxury with practical family living. Don't miss this opportunity - schedule your showing today!

    Zillow last checked:

    Listing updated:

    Listed by:

    Kimber Regan DRE #01381893 559-572-0618,

    Help-U-Sell RE Platinum Prop.,

    Michaela R. Regan DRE #01954089 559-583-1711,

    Help-U-Sell RE Platinum Prop.

    Bought with:

    Area Out Of

    Out Of Area

    Source: Kings County MLS,MLS#: 232422MLS LogoOriginating MLS: Kings County Multiple Listing Service

    Facts & features

    Interior

    Bedrooms & bathrooms
    • Bedrooms: 4
    • Bathrooms: 2
    • Full bathrooms: 2
    Primary bedroom
    • Area: 0
    • Dimensions: 0 x 0
    Bedroom 2
    • Area: 0
    • Dimensions: 0 x 0
    Bedroom 3
    • Area: 0
    • Dimensions: 0 x 0
    Bedroom 4
    • Area: 0
    • Dimensions: 0 x 0
    Bedroom 5
    • Area: 0
    • Dimensions: 0 x 0
    Dining room
    • Description: 0x0 Level:
    • Area: 0
    • Dimensions: 0 x 0
    Family room
    • Area: 0
    • Dimensions: 0 x 0
    Kitchen
    • Description: 0x0 Level:
    • Area: 0
    • Dimensions: 0 x 0
    Living room
    • Area: 0
    • Dimensions: 0 x 0
    Heating
    • Natural Gas, Central
    Cooling
    • Ceiling Fan(s), Central Air
    Appliances
    • Included: Dishwasher, Range Hood, Disposal, Gas Range/Oven, Gas Water Heater
    • Laundry: In Garage
    Features
    • Garage Door Opener, Vaulted Ceiling(s)
    • Has fireplace: Yes
    • Fireplace features: Gas Starter, Family Room
    Interior area
    • Total structure area: 1,569
    • Total interior livable area: 1,569 sqft

    Property

    Parking
    • Parking features: Garage Attached, Garage Capacity (2)
    • Has attached garage: Yes
    Features
    • Levels: One
    • Stories: 1
    • Patio & porch: Covered Patio
    Lot
    • Size: 8,611 Square Feet
    • Features: Irregular Lot
    Details
    • Parcel number: 023380003000

    Construction

    Type & style
    • Home type: SingleFamily
    • Property subtype: Single Family Residence
    Materials
    • Stucco
    • Roof: Composition
    Condition
    • New construction: No
    • Year built: 1984

    Utilities & green energy

    • Sewer: Public Sewer
    • Water: Public
    • Utilities for property: All Public
    Green energy
    • Energy generation: Solar

    Community & HOA

    HOA
    • Has HOA: No
    Location
    • Region: Lemoore

    Financial & listing details

    • Price per square foot: $249/sqft
    • Tax assessed value: $165,701
    • Annual tax amount: $1,765
    • Date on market: 7/11/2025
    • Cumulative days on market: 10 days
    • Total actual rent: 0

    Price history

    DateEventPrice
    8/8/2025Sold$390,000+2.6%$249/sqft
    Source: Kings County MLS #232422 Report a problem
    8/5/2025Pending sale$380,000$242/sqft
    Source: Kings County MLS #232422 Report a problem
    7/20/2025Contingent$380,000$242/sqft
    Source: Kings County MLS #232422 Report a problem
    7/11/2025Listed for sale$380,000$242/sqft
    Source: Kings County MLS #232422 Report a problem

    Public tax history

    YearProperty taxesTax assessment
    2025$1,765 +5%$165,701 +2%
    2024$1,681 -1.6%$162,453 +2%
    2023$1,707 -3.2%$159,268 +2%
    2022$1,764 +2.6%$156,146 +2%
    2021$1,720 +0.5%$153,086 +1%
    2020$1,710 +0.8%$151,517 +2%
    2019$1,697 +6.4%$148,546 +2%
    2018$1,594 -0.2%$145,634 +2%
    2017$1,598 +6.3%$142,778 +2%
    2016$1,503 +0.4%$139,979 +1.5%
    2015$1,497 +3%$137,877 +2%
    2014$1,454 $135,176 +0.5%
    2013-- $134,565 +2%
    2012$1,422 +2.5%$131,927 +2%
    2011$1,387 +3.3%$129,340 +0.8%
    2010$1,343 $128,373
    Find assessor info on the county website

    Neighborhood: 93245

    Nearby schools

    GreatSchools rating
    Get a cash offer in 3 minutes
    Find out how much your home could sell for in as little as 3 minutes with a no-obligation cash offer.
    Estimated market value
    $403,300
    Get a cash offer in 3 minutes
    Find out how much your home could sell for in as little as 3 minutes with a no-obligation cash offer.
    Estimated market value
    $403,300