Beautifully designed 4 bedroom/ 3.5 bath home, sitting on .82 of an acre, just minutes from the Country Club Golf Course. Gourmet kitchen with granite counter tops, rich cherry java cabinets, a double convection oven, & large upright refrigerator & freezer. Cozy family room with surround sound, perfect for movie nights. The finished basement offers a 4th bedroom with egress, a full bath, and a great room with endless possibilities. A programmable zoned HVAC system ensures optimal comfort throughout the home. Enjoy evenings soaking in the hot tub, or lounging in the back yard. The property includes a 12x16 shed on a concrete pad, along with a separate fenced in area, perfect for a summer pool! The spacious 3 car garage includes 220 service, pull down stairs for attic access, and a whole home filtration system. With over 3,000 sq ft of living space, this home is the perfect combination of elegance and functionality. You definitely need to come take a look to see all it has to offer!
Sold
$415,000
548 S Golf Blvd, Crawfordsville, IN 47933
4beds
3,038sqft
Residential, Single Family Residence
Built in 2016
0.82 Acres Lot
$436,300 Zestimate®
$137/sqft
$2,808 Estimated rent
Home value
$436,300
Estimated sales range
Not available
$2,808/mo
Zestimate® history
Owner options
List your home for rent
$2,808/mo
Rent Zestimate®
Find your next renter with Zillow Rental Manager. Plus, with online applications, you can quickly screen prospective tenants – for free.
$2,808/mo
Rent Zestimate®
Refinance and save
$2,695/mo
Est. payment
Refinancing to a lower rate could help reduce your monthly payments and save thousands over the life of the loan.
$2,695/mo
Est. payment
Explore your selling options
Work with a Zillow partner agent
Leverage their expertise and Zillow's premium Showcase listings to get your home seen by more buyers.
Get startedList with your own agent
Get your home in front of millions of buyers by listing it on Zillow.
Learn how to do itSell it yourself
Take full control of how buyers see your home on Zillow by listing For Sale by Owner (FSBO).
List your homeWhat's special
Finished basementHot tubSurround soundCozy family roomGreat roomGranite counter topsSeparate fenced in area
Zillow last checked:
Listing updated:
Listed by:
Melanie Thurston 765-366-2352,
HIVE Realty Group
Bought with:
Gina Stalcup
Midwest Homes and Land
Source: MIBOR as distributed by MLS GRID,MLS#: 22014221
Facts & features
Interior
Bedrooms & bathrooms
- Bedrooms: 4
- Bathrooms: 4
- Full bathrooms: 3
- 1/2 bathrooms: 1
- Main level bathrooms: 1
Primary bedroom
- Features: Carpet
- Level: Upper
- Area: 252 Square Feet
- Dimensions: 14x18
Bedroom 2
- Features: Carpet
- Level: Upper
- Area: 140 Square Feet
- Dimensions: 14x10
Bedroom 3
- Features: Carpet
- Level: Upper
- Area: 168 Square Feet
- Dimensions: 14x12
Bedroom 4
- Features: Laminate Hardwood
- Level: Basement
- Area: 228 Square Feet
- Dimensions: 19x12
Dining room
- Features: Laminate Hardwood
- Level: Main
- Area: 247 Square Feet
- Dimensions: 19x13
Family room
- Features: Laminate Hardwood
- Level: Main
- Area: 238 Square Feet
- Dimensions: 17x14
Great room
- Features: Laminate Hardwood
- Level: Basement
- Area: 475 Square Feet
- Dimensions: 19x25
Kitchen
- Features: Laminate Hardwood
- Level: Main
- Area: 156 Square Feet
- Dimensions: 12x13
Laundry
- Features: Laminate Hardwood
- Level: Upper
- Area: 36 Square Feet
- Dimensions: 6x6
Library
- Features: Carpet
- Level: Main
- Area: 154 Square Feet
- Dimensions: 14x11
Heating
- Forced Air
Cooling
- Has cooling: Yes
Appliances
- Included: Dishwasher, Gas Oven, Refrigerator
- Laundry: Upper Level
Features
- Entrance Foyer, High Speed Internet, Smart Thermostat, Walk-In Closet(s)
- Basement: Egress Window(s),Finished Walls,Full
Interior area
- Total structure area: 3,038
- Total interior livable area: 3,038 sqft
- Finished area below ground: 1,001
Property
Parking
- Total spaces: 3
- Parking features: Attached
- Attached garage spaces: 3
Features
- Levels: Two
- Stories: 2
- Has spa: Yes
- Spa features: Above Ground
Lot
- Size: 0.82 Acres
Details
- Parcel number: 541102332004000027
- Horse amenities: None
Construction
Type & style
- Home type: SingleFamily
- Architectural style: Traditional
- Property subtype: Residential, Single Family Residence
Materials
- Wood
- Foundation: Concrete Perimeter
Condition
- New construction: No
- Year built: 2016
Utilities & green energy
- Water: Private Well
Community & HOA
Community
- Subdivision: Golf View
HOA
- Has HOA: Yes
- Services included: Entrance Common, Insurance, Maintenance
- HOA fee: $200 annually
Location
- Region: Crawfordsville
Financial & listing details
- Price per square foot: $137/sqft
- Tax assessed value: $376,900
- Annual tax amount: $2,624
- Date on market: 12/7/2024
- Cumulative days on market: 304 days
Price history
| Date | Event | Price |
|---|---|---|
| 2/27/2025 | Sold | $415,000-3.5%$137/sqft |
Source:  MIBOR as distributed by MLS GRID #22014221 Report a problem MIBOR as distributed by MLS GRID #22014221 Report a problem | ||
| 1/28/2025 | Pending sale | $429,900$142/sqft |
Source: MIBOR as distributed by MLS GRID #22014221 Report a problem | ||
| 12/7/2024 | Listed for sale | $429,900$142/sqft |
Source: MIBOR as distributed by MLS GRID #22014221 Report a problem | ||
| 11/22/2024 | Listing removed | $429,900$142/sqft |
Source: MIBOR as distributed by MLS GRID #21965531 Report a problem | ||
| 9/24/2024 | Listed for sale | $429,900-5.3%$142/sqft |
Source: MIBOR as distributed by MLS GRID #21965531 Report a problem | ||
| 7/12/2024 | Listing removed | $454,000-2.3%$149/sqft |
Source: MIBOR as distributed by MLS GRID #21965531 Report a problem | ||
| 6/19/2024 | Price change | $464,900-2.1%$153/sqft |
Source: MIBOR as distributed by MLS GRID #21965531 Report a problem | ||
| 6/8/2024 | Price change | $474,900-0.9%$156/sqft |
Source: MIBOR as distributed by MLS GRID #21965531 Report a problem | ||
| 4/22/2024 | Price change | $479,000-2%$158/sqft |
Source: MIBOR as distributed by MLS GRID #21965531 Report a problem | ||
| 4/10/2024 | Price change | $489,000-2%$161/sqft |
Source: MIBOR as distributed by MLS GRID #21965531 Report a problem | ||
| 3/26/2024 | Price change | $499,000-3.1%$164/sqft |
Source: MIBOR as distributed by MLS GRID #21965531 Report a problem | ||
| 3/3/2024 | Listed for sale | $515,000$170/sqft |
Source: MIBOR as distributed by MLS GRID #21965531 Report a problem | ||
Public tax history
| Year | Property taxes | Tax assessment |
|---|---|---|
| 2025 | $2,824 +7.6% | $376,900 +26.1% |
| 2024 | $2,625 -2% | $299,000 +3.4% |
| 2023 | $2,679 -4.1% | $289,200 +10.8% |
| 2022 | $2,793 +17.7% | $261,000 +2.9% |
| 2021 | $2,372 +2% | $253,700 +5.6% |
| 2020 | $2,325 +39.1% | $240,300 +1% |
| 2019 | $1,672 +0.9% | $237,900 +13.7% |
| 2018 | $1,657 +972.1% | $209,200 +6.6% |
| 2017 | $155 -2.1% | $196,300 +2786.8% |
| 2016 | $158 +8.9% | $6,800 +1.5% |
| 2014 | $145 -14.3% | $6,700 +3.1% |
| 2013 | $169 +11.9% | $6,500 +3.2% |
| 2012 | $151 +3.8% | $6,300 +1.6% |
| 2011 | $146 -7.7% | $6,200 -1.6% |
| 2010 | $158 +25.2% | $6,300 |
| 2009 | $126 | $6,300 |
Find assessor info on the county website
Neighborhood: 47933
Nearby homes
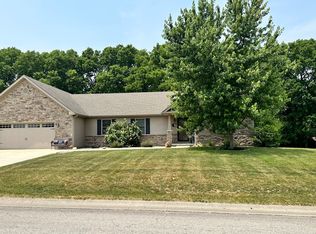
- $385,0003 bd3 ba2k sqft555 S Golf Blvd, Crawfordsville, IN 47933Sold
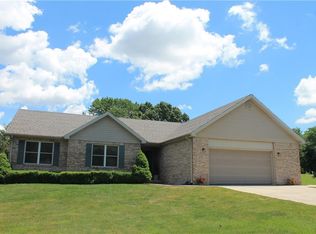
- $354,8003 bd2 ba2k sqft532 S Golf Blvd, Crawfordsville, IN 47933Off Market
- $244,7003 bd2 ba1.8k sqft650 S Eagles Way, Crawfordsville, IN 47933Off Market
- $237,5003 bd2 ba1.8k sqft650 S Eagles Way, Crawfordsville, IN 47933Sold
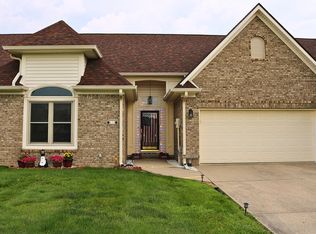
- $277,9003 bd2 ba1.7k sqft638 S Eagles Way #1, Crawfordsville, IN 47933Off Market
- $240,8003 bd2 ba1.7k sqft638 S Eagles Way, Crawfordsville, IN 47933Off Market
- $255,4003 bd2 ba1.7k sqft658 S Eagles Way, Crawfordsville, IN 47933Off Market
- $353,0004 bd4 ba2.7k sqft2895 W Country Club Rd, Crawfordsville, IN 47933Off Market
Nearby schools
GreatSchools rating
- 4/10Meredith Nicholson Elementary SchoolGrades: 2-3Distance: 2.5 mi
- 7/10Joseph F Tuttle Middle SchoolGrades: 6-8Distance: 3.3 mi
- 4/10Crawfordsville Sr High SchoolGrades: 9-12Distance: 2.8 mi
Schools provided by the listing agent
- Middle: Crawfordsville Middle School
Source: MIBOR as distributed by MLS GRID. This data may not be complete. We recommend contacting the local school district to confirm school assignments for this home.


Get pre-qualified for a loan
At Zillow Home Loans, we can pre-qualify you in as little as 5 minutes with no impact to your credit score.An equal housing lender. NMLS #10287.
- Indiana
- Montgomery County
- Crawfordsville
- 47933
- 548 S Golf Blvd
Nearby cities
Nearby neighborhoods
Nearby zip codes
Other Crawfordsville Topics
