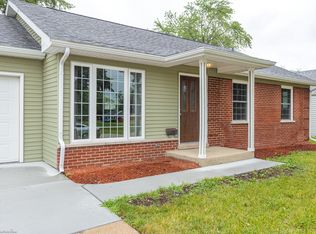
Welcome to 548 S. Harvard Ave., a beautifully maintained ranch home situated on a desirable corner lot in one of Addison's established neighborhoods. Lovingly cared for by the same family since it was built, this home reflects decades of pride of ownership and has been thoughtfully upgraded while preserving its warmth and character. The spacious corner lot offers expansive side yards, providing exceptional outdoor space for entertaining, gardening, play, or future possibilities. Inside, you'll find a comfortable and functional layout with approximately 1,110 square feet of living space, an attached garage, and a partially finished basement that adds valuable flex space for recreation, a home office, or additional storage. Conveniently located near parks, schools, shopping, dining, and major expressways, this home offers the perfect blend of comfort, convenience, and timeless appeal.
Active
Price cut: $24K (9/19)
$375,000
548 S Harvard Ave, Addison, IL 60101
4beds
1,100sqft
Single Family Residence
Built in 1959
8,370 Square Feet Lot
$374,900 Zestimate®
$341/sqft
$-- HOA
What's special
- 57 days
- 1,541
- 170
Zillow last checked:
Listing updated:
Listed by:
Michael Eldridge (630)862-0995,
Coldwell Banker Realty
Source: MRED as distributed by MLS GRID,MLS#: 12719283
Facts & features
Interior
Bedrooms & bathrooms
- Bedrooms: 4
- Bathrooms: 2
- Full bathrooms: 2
Rooms
- Room types: No additional rooms
Primary bedroom
- Features: Flooring (Hardwood)
- Level: Main
- Area: 144 Square Feet
- Dimensions: 12X12
Bedroom 2
- Features: Flooring (Hardwood)
- Level: Main
- Area: 120 Square Feet
- Dimensions: 10X12
Bedroom 3
- Features: Flooring (Hardwood)
- Level: Main
- Area: 96 Square Feet
- Dimensions: 8X12
Bedroom 4
- Level: Basement
- Area: 140 Square Feet
- Dimensions: 10X14
Dining room
- Features: Flooring (Hardwood)
- Level: Main
- Area: 180 Square Feet
- Dimensions: 12X15
Family room
- Level: Basement
- Area: 700 Square Feet
- Dimensions: 28X25
Kitchen
- Features: Flooring (Hardwood)
- Level: Main
- Area: 165 Square Feet
- Dimensions: 11X15
Laundry
- Level: Basement
- Area: 285 Square Feet
- Dimensions: 19X15
Living room
- Features: Flooring (Hardwood)
- Level: Main
- Area: 182 Square Feet
- Dimensions: 13X14
Heating
- Natural Gas
Cooling
- Central Air
Appliances
- Included: Range, Microwave, Dishwasher, Refrigerator, Washer, Dryer, Stainless Steel Appliance(s)
Features
- Basement: Finished,Full
Interior area
- Total structure area: 0
- Total interior livable area: 1,100 sqft
Property
Parking
- Total spaces: 1
- Parking features: Yes, Attached, Garage
- Attached garage spaces: 1
Accessibility
- Accessibility features: No Disability Access
Features
- Stories: 1
Lot
- Size: 8,370 Square Feet
Details
- Parcel number: 0333207018
- Special conditions: None
Construction
Type & style
- Home type: SingleFamily
- Architectural style: Ranch
- Property subtype: Single Family Residence
Materials
- Vinyl Siding, Brick
- Roof: Asphalt
Condition
- New construction: No
- Year built: 1959
Utilities & green energy
- Sewer: Public Sewer
- Water: Lake Michigan
Community & HOA
HOA
- Services included: None
Location
- Region: Addison
Financial & listing details
- Price per square foot: $341/sqft
- Tax assessed value: $84,489
- Annual tax amount: $5,046
- Date on market: 7/30/2026
- Ownership: Fee Simple
Estimated market value
$374,900
$356,000 - $394,000
$3,157/mo
Price history
| Date | Event | Price |
|---|---|---|
| 9/19/2026 | Price change | $375,000-6%$341/sqft |
Source:  MRED as distributed by MLS GRID #12719283 Report a problem MRED as distributed by MLS GRID #12719283 Report a problem | ||
| 9/2/2026 | Price change | $399,000-2.7%$363/sqft |
Source: MRED as distributed by MLS GRID #12719283 Report a problem | ||
| 8/24/2026 | Pending sale | $410,000$373/sqft |
Source: MRED as distributed by MLS GRID #12719283 Report a problem | ||
| 8/13/2026 | Price change | $410,000-2.4%$373/sqft |
Source: MRED as distributed by MLS GRID #12719283 Report a problem | ||
| 7/30/2026 | Listed for sale | $420,000$382/sqft |
Source: MRED as distributed by MLS GRID #12719283 Report a problem | ||
Public tax history
| Year | Property taxes | Tax assessment |
|---|---|---|
| 2024 | $4,827 +23.5% | $84,489 +8.8% |
| 2023 | $3,907 -8.7% | $77,670 +7.7% |
| 2022 | $4,278 -0.3% | $72,120 +4.4% |
| 2021 | $4,290 +3.4% | $69,080 +4.4% |
| 2020 | $4,149 -7.5% | $66,170 +4% |
| 2019 | $4,488 +2.4% | $63,630 +6% |
| 2018 | $4,384 +2.9% | $60,010 +4.6% |
| 2017 | $4,262 +3.1% | $57,350 +8.3% |
| 2016 | $4,132 +3% | $52,950 +8.3% |
| 2015 | $4,011 -13.3% | $48,910 -11.3% |
| 2014 | $4,626 +2% | $55,170 -2% |
| 2013 | $4,535 +2.5% | $56,290 -6.4% |
| 2012 | $4,424 +3.8% | $60,110 -10.1% |
| 2011 | $4,261 +4.2% | $66,870 -5.4% |
| 2010 | $4,090 +1.7% | $70,680 -9.1% |
| 2009 | $4,020 +1.9% | $77,720 |
| 2008 | $3,945 +6.4% | $77,720 +7.6% |
| 2007 | $3,706 +6% | $72,230 +5.2% |
| 2006 | $3,497 +7.5% | $68,690 +8% |
| 2005 | $3,254 +5.5% | $63,600 +6.5% |
| 2004 | $3,084 +3.3% | $59,720 +9% |
| 2003 | $2,984 +13% | $54,790 +14.8% |
| 2002 | $2,641 +3% | $47,710 +8.1% |
| 2001 | $2,565 +4.5% | $44,130 +5.8% |
| 2000 | $2,455 | $41,710 |
Find assessor info on the county website
Monthly payment
Est. payment
Payment breakdown
Explore the cost of this home by adjusting the details. Changes won't be saved.Climate risks
Neighborhood: 60101
Nearby schools
Schools provided by the listing agent
- Elementary: Ardmore Elementary School
- Middle: Indian Trail Junior High School
- High: Addison Trail High School
- District: 4
Source: MRED as distributed by MLS GRID. This data may not be complete. We recommend contacting the local school district to confirm school assignments for this home.
Similar homes
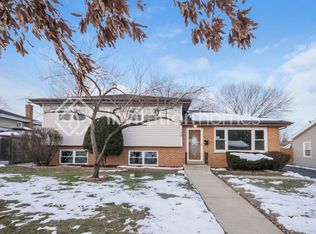
- $349,9003 bd2 ba1.2k sqft358 N Fairfield Ave, Lombard, IL 60148New
 MLS ID #12767373, Karen Arndt, CNC,CRS,GRI,SRES, I Know the Neighborhood LLC. MRED as distributed by MLS GRID
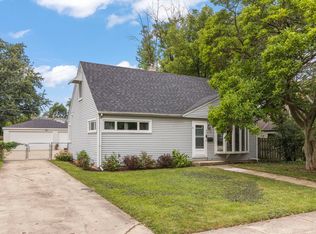
 - $359,9004 bd1 ba1.4k sqft440 N Craig Pl, Lombard, IL 60148Price Change
 MLS ID #12755803, Jackie Angiello, CSC,RENE,SRS, Keller Williams Premiere Properties. MRED as distributed by MLS GRID
 - $349,9003 bd2 ba1.1k sqft207 N Yale Ave, Villa Park, IL 60181Active
 MLS ID #12760656, Nickolas Gershon, eXp Realty. MRED as distributed by MLS GRID
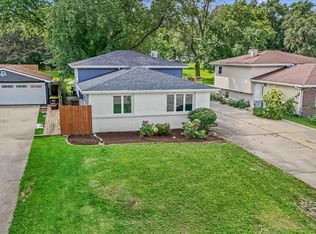
 - $419,9003 bd2 ba1.5k sqft1N542 Goodrich Ave, Glen Ellyn, IL 60137New
 MLS ID #12768561, Jessica Garry, ABR,E-PRO, Garry Real Estate. MRED as distributed by MLS GRID
