Skip main navigation
Off market
  • $771,400

    548 Santos St, Pensacola, FL 32502

    3beds
    1,482sqft
    SingleFamily
    Built in 2005
    2,613 Square Feet Lot
    $771,400 Zestimate®
    $521/sqft
    $2,342 Estimated rent

    Home value

    $771,400

    $717,000 - $833,000

    $2,342/mo

    Zestimate® history
    Loading
    Loading...

    Owner options

    List your home for rent

    $2,342/mo

    Rent Zestimate®

    Find your next renter with Zillow Rental Manager. Plus, with online applications, you can quickly screen prospective tenants – for free.

    Learn more

    $2,342/mo

    Rent Zestimate®

    Refinance and save

    $5,081/mo

    Est. payment

    Refinancing to a lower rate could help reduce your monthly payments and save thousands over the life of the loan.

    See today's rates

    $5,081/mo

    Est. payment

    Explore your selling options

    Work with a Zillow partner agent

    Leverage their expertise and Zillow's premium Showcase listings to get your home seen by more buyers.

    Get started

    List with your own agent

    Get your home in front of millions of buyers by listing it on Zillow.

    Learn how to do it

    Sell it yourself

    Take full control of how buyers see your home on Zillow by listing For Sale by Owner (FSBO).

    List your home

    What's special

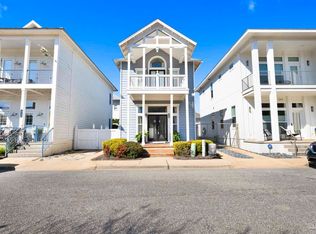
    Quintessential Aragon, come see your perfect opportunity to live in one of Pensacola's most desirable communities. Modern amenities provide a convenient, comfortable lifestyle while the vintage look and warmth are so welcoming. Ten foot ceilings are accented with crown molding and the pine floors showcase the neutral wall color throughout. Both up and downstairs, full length porches provide a perfect view of a private landscaped park, just steps away. The turquoise colored metal balcony rails are lovely and accent the low-maintenance composite siding on the exterior of the home. Inside, the open living area is light and bright with 3 front doors that open to the porch and multiple windows that run from front to back. In the kitchen, the bar and countertops are stainless steel and enhanced by the natural look of the maple cabinetry. The double door pantry, powder room and laundry room are conveniently located. Upstairs, the guest bedroom has an ensuite bath and north facing window. Overlooking this park, the master bedroom includes a wall of closets, three doors to the 2nd story porch and a master bath with travertine tile shower and 2 vanities. The garage is huge with a private driveway, as well as also being easily accessed via the private walled patio area with oversized concrete pavers. Over the garage, with a private entrance, the apartment is generous with a galley kitchen, great window light, comfortable bedroom and full bath. The garage itself is huge! Plenty of room for a car, but almost double that space is available for storage. The location of this home is within walking distance to all that downtown has to offer - bayfront parks, sidewalks, various restaurants, night life, shopping, Wahoo Stadium/Maritime Park, parades, and festivals.

    This property is off market, which means it's not currently listed for sale or rent on Zillow. This may be different from what's available on other websites or public sources.

    Facts & features

    Interior

    Bedrooms & bathrooms
    • Bedrooms: 3
    • Bathrooms: 4
    • Full bathrooms: 3
    • 1/2 bathrooms: 1
    Heating
    • Forced air, Heat pump, Electric
    Cooling
    • Central
    Appliances
    • Included: Dishwasher, Garbage disposal, Microwave, Refrigerator
    • Laundry: Inside, W/D Hookups
    Features
    • Pantry, Walk-In Closet(s), High Ceilings, High Speed Internet, Crown Molding, DET SELF CONTAINED LIV AR
    • Flooring: Tile, Hardwood
    • Doors: Insulated Doors
    • Windows: ALL BLINDS
    Interior area
    • Total interior livable area: 1,482 sqft

    Property

    Parking
    • Total spaces: 1
    • Parking features: Garage - Detached
    Features
    • Exterior features: Other
    • Fencing: Privacy, Back Yard
    Lot
    • Size: 2,613 sqft
    Details
    • Additional structures: Guest House
    • Parcel number: 000S009017090001
    • Zoning description: Res Single

    Construction

    Type & style
    • Home type: SingleFamily
    • Architectural style: Cottage
    Materials
    • Wood
    • Foundation: Slab
    • Roof: Metal
    Condition
    • Year built: 2005

    Utilities & green energy

    • Sewer: Public Sewer
    • Water: Public
    • Utilities for property: Cable Available, Underground Utilities
    Green energy
    • Energy efficient items: CEILING FANS, HEATPUMP, INSULATED CEILINGS, INSULATED WALLS, INSULATED FLOORS

    Community & neighborhood

    Security
    • Security features: Smoke Detector(s)
    Location
    • Region: Pensacola

    HOA & financial

    HOA
    • Has HOA: Yes
    • HOA fee: $75 monthly

    Other

    Other facts
    • Roof: Metal
    • Sewer: Public Sewer
    • WaterSource: Public
    • Flooring: Tile, Hardwood
    • RoadSurfaceType: Paved
    • Appliances: Dishwasher, Refrigerator, Disposal, Microwave, Self Cleaning Oven, OVEN/COOKTOP
    • GarageYN: true
    • HeatingYN: true
    • Utilities: Cable Available, Underground Utilities
    • CoolingYN: true
    • CommunityFeatures: Playground, Sidewalks
    • ConstructionMaterials: Frame, HardiPlank Type
    • ExteriorFeatures: Balcony, Sprinkler
    • ArchitecturalStyle: Cottage
    • InteriorFeatures: Pantry, Walk-In Closet(s), High Ceilings, High Speed Internet, Crown Molding, DET SELF CONTAINED LIV AR
    • PetsAllowed: Yes
    • Fencing: Privacy, Back Yard
    • CoveredSpaces: 1
    • OtherStructures: Guest House
    • DoorFeatures: Insulated Doors
    • Heating: Central Electric
    • SecurityFeatures: Smoke Detector(s)
    • Cooling: Central Electric
    • ParkingFeatures: Garage Door Opener, 1 Car Garage
    • RoomMasterBedroomFeatures: Ceiling Fan(s), Walk-In Closet(s), High Ceilings
    • RoomMasterBathroomFeatures: Double Vanity, Shower Only
    • LaundryFeatures: Inside, W/D Hookups
    • RoomLivingRoomFeatures: Great Room, Kitchen, Bedrm: Addtnl, Bedrm: Master
    • RoomDiningRoomFeatures: Living/Dining Combo
    • ZoningDescription: Res Single
    • GreenEnergyEfficient: CEILING FANS, HEATPUMP, INSULATED CEILINGS, INSULATED WALLS, INSULATED FLOORS
    • WindowFeatures: ALL BLINDS
    • FoundationDetails: OFFGRADE
    • MlsStatus: Active
    • Road surface type: Paved

    Price history

    DateEventPrice
    9/25/2020Sold$560,000-6.5%$378/sqft
    Source: PAR #574130 Report a problem
    6/19/2020Price change$599,000-7.8%$404/sqft
    Source: Levin Rinke Realty #574130 Report a problem
    5/23/2020Listed for sale$650,000+69.3%$439/sqft
    Source: Owner Report a problem
    5/15/2015Sold$384,000+4.5%$259/sqft
    Source: Public Record Report a problem
    7/27/2010Listing removed$367,500$248/sqft
    Source: Resort Realty #386310 Report a problem
    5/8/2010Price change$367,500-3.3%$248/sqft
    Source: Resort Realty #386310 Report a problem
    3/18/2010Listed for sale$380,000-4.5%$256/sqft
    Source: Resort Realty #386310 Report a problem
    4/4/2009Listing removed$398,000$269/sqft
    Source: SecondSpace #21157844 Report a problem
    1/27/2009Listed for sale$398,000$269/sqft
    Source: SecondSpace #21157844 Report a problem

    Public tax history

    YearProperty taxesTax assessment
    2024$6,625 +1.6%$598,068 +10.1%
    2023$6,518 +2.5%$543,075 +12.9%
    2022$6,360 +0.6%$481,088 +19.9%
    2021$6,321 +0.1%$401,118 +10.3%
    2020$6,313 +26.7%$363,690 -1.4%
    2019$4,981 $368,865 +15.4%
    2018$4,981 +0.4%$319,644 +2.1%
    2017$4,959 +0.6%$313,070 +2.1%
    2016$4,932 +0.9%$306,631 +29.7%
    2015$4,886 $236,349 +10.9%
    2014$4,886 $213,181 +15.4%
    2013-- $184,810 +2.9%
    2012-- $179,673 -6%
    2011-- $191,108 -3%
    2010-- $197,003 -13%
    2009-- $226,450 -18.5%
    2008-- $277,844 -1.8%
    2007-- $282,860 -28.8%
    2006-- $397,540 +835.4%
    2005-- $42,500 +52.9%
    2004-- $27,800
    2003-- $27,800
    2002-- $27,800 +11.2%
    2001-- $25,000
    2000-- $25,000

    Find assessor info on the county website

    Neighborhood: Baymarc

    Nearby schools

    GreatSchools rating
    Schools provided by the listing agent
    • Elementary: GLOBAL LEARNING ACADEMY
    • Middle: WORKMAN
    • High: PENSACOLA

    Source: The MLS. This data may not be complete. We recommend contacting the local school district to confirm school assignments for this home.

    Get pre-qualified for a loan
    At Zillow Home Loans, we can pre-qualify you in as little as 5 minutes with no impact to your credit score.

    An equal housing lender. NMLS #10287.

    Sell for more on Zillow
    Get a Zillow Showcase℠ listing at no additional cost and you could sell for .
    $771,400
    2% more
    +$15,428
    With Zillow Showcase(estimated)
    $786,828