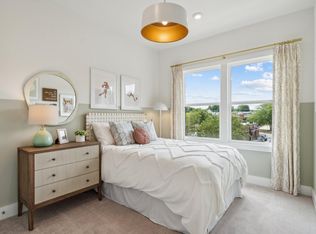
*4.99% FIXED RATE PLUS $5,000 CLOSING COST W/ USE OF PREFERRED LENDER & CLOSING ATTORNEY *MOVE - IN READY!!$10,000 TOWARDS CLOSING COST and or RATE BUY DOWN* (terms apply). Welcome to Brighton Square at Nexton by Stanley Martin ...Nexton's newest community to open located in the most desirable & highly sought after areas within prime WALKING distance to Downtown Nexton and Nexton Square! This prime location offers easy access to multiple restaurants, shops and I-26! This Stunning designer inspired 4 Bed/ 3.5 Bath /2 Car Garage Modern Townhome offers maintenance free living allowing for peace of mind while traveling and carefree living! Upon entering on the ground level you will find a (the ground floor 4th bedroom guest suite w/ a full bath which makes for the perfect spot for guestwhile visiting or ideal for those looking for a roommate! Heading upstairs you will notice the elegant Hardwood Stairs that that lead you to the spacious main living level. The Main Living level boast an open & spacious layout with abundant natural light, including a large kitchen, sprawling kitchen island, dining area, family room, walk-in pantry, and powder room. Beautifully upgraded LVP floors are found throughout the entire main living area along with 10ft ceilings. The Kitchen is every chef's dream offering 42" Modern White Cabinets, a sprawling Kitchen Island with Quartz countertops, Stainless Steel appliances and Tile Backsplash. Off of the kitchen and dining area there is a composite deck making it the perfect spot to enjoy a morning cup of coffee or evening cocktail. Upstairs there are two secondary bedrooms that share a full bath along with laundry. The sprawling Master Suite is also located on the same level with an elegant tray ceiling and walk-in closet. Completing the Master Suite is the spa like bathroom with an oversized Walk-In Tiled Shower, Raised Vanities with Quartz countertops and dual sinks. Completing this designer inspired maintenance free townhome is the rear load two car attached garage...making for the perfect spot to park your golf cart in addition to your car or additional storage! Brighton Square has it all from: prime location, incredible resort style amenities, and maintenance free lifestyle! Perfectly situated in walkable proximity to Downtown Nexton and Nexton Square, residents will have easy access to a hub of high-end dining and retail options rivaling downtown Charleston and Mount Pleasant. In addition to the multitude of community parks and natural spaces, other key amenities include access to the highly sought after Midtown Club, two resort-style pools, pickleball courts, remote workspaces, an interactive splash pad, dog parks, a gym, a disc golf course, and miles of trails. Brighton Square has it all from: prime location, incredible resort style amenities, and maintenance free lifestyle! Schedule your tour today and come see it for yourself!
Closed
Zillow last checked:
Listing updated:
Bought with:
Real Broker, LLC
Source: CTMLS,MLS#: 25019584
Price history
| Date | Event | Price |
|---|---|---|
| 8/26/2026 | Listing removed | $3,195$2/sqft |
Source: Zillow Rentals Report a problem | ||
| 7/20/2026 | Listed for rent | $3,195+10.4%$2/sqft |
Source: Zillow Rentals Report a problem | ||
| 1/10/2026 | Listing removed | $2,895$1/sqft |
Source: Zillow Rentals Report a problem | ||
| 11/12/2025 | Price change | $2,895-0.2%$1/sqft |
Source: Zillow Rentals Report a problem | ||
| 10/24/2025 | Price change | $2,900-6.3%$1/sqft |
Source: Zillow Rentals Report a problem | ||
| 10/13/2025 | Price change | $3,095-1.6%$2/sqft |
Source: Zillow Rentals Report a problem | ||
| 10/7/2025 | Price change | $3,145-1.6%$2/sqft |
Source: Zillow Rentals Report a problem | ||
| 9/7/2025 | Listed for rent | $3,195$2/sqft |
Source: Zillow Rentals Report a problem | ||
| 8/25/2025 | Sold | $369,900-2.7%$185/sqft |
Source:  CTMLS #25019584 Report a problem CTMLS #25019584 Report a problem | ||
| 7/17/2025 | Pending sale | $379,990+2.7%$190/sqft |
Source: CTMLS #25019584 Report a problem | ||
| 7/17/2025 | Price change | $369,990-2.6%$185/sqft |
Source:  Stanley Martin Homes Report a problem Stanley Martin Homes Report a problem | ||
| 7/7/2025 | Listed for sale | $379,990$190/sqft |
Source: Stanley Martin Homes Report a problem | ||


Get a cash offer in 3 minutes
Find out how much your home could sell for in as little as 3 minutes with a no-obligation cash offer.
Estimated market value
$371,000
