Beautiful, well maintained end unit townhome ideally located just off 295 in the Glen Allen school district. Minutes to I-95, I-64, 288, Innsbrook and Short Pump.
At almost 3000 sq ft, this unit has a dozen windows on the exterior wall offering abundant natural light to enhance the open floor plan and nine foot ceilings.
The gourmet kitchen features cherry cabinets, granite countertops, stainless steel appliances including a double wall oven and gas cooktop, island with bar top and pendant lights, pantry, and a dining area with French doors to large elevated deck.
The primary suite boasts a walk-in closet, tray ceiling and a luxurious en-suite with double vanities, medicine cabinets, and a huge walk-in shower with dual shower heads.
The downstairs features a large rec room with a gas fireplace, recessed lights and full bathroom. Again, the exterior windows provide natural light that contributes to a warm, inviting space. French doors provide easy access to the back yard.
Other luxury touches include a waterfall staircase, lighted art niches, crown moulding, chair rails, third floor laundry room, oversized two car garage and a side entry front door with a covered stoop.
Community amenities include a pool and clubhouse with workout room. No maintenance exterior and landscaping are included as part of the community COA. Unit has a wired security system and whole-house sprinkler system.
3% commission to buyers agent at closing.
Sold for $490,000
$490,000
548 Siena Ln, Glen Allen, VA 23059
3beds
2,976sqft
Townhouse
Built in 2007
2,925 Square Feet Lot
$509,300 Zestimate®
$165/sqft
$2,891 Estimated rent
Home value
$509,300
$484,000 - $535,000
$2,891/mo
Zestimate® history
Owner options
List your home for rent
$2,891/mo
Rent Zestimate®
Find your next renter with Zillow Rental Manager. Plus, with online applications, you can quickly screen prospective tenants – for free.
$2,891/mo
Rent Zestimate®
Refinance and save
$3,206/mo
Est. payment
Refinancing to a lower rate could help reduce your monthly payments and save thousands over the life of the loan.
$3,206/mo
Est. payment
Explore your selling options
Work with a Zillow partner agent
Leverage their expertise and Zillow's premium Showcase listings to get your home seen by more buyers.
Get startedList with your own agent
Get your home in front of millions of buyers by listing it on Zillow.
Learn how to do itSell it yourself
Take full control of how buyers see your home on Zillow by listing For Sale by Owner (FSBO).
List your homeWhat's special
Facts & features
Interior
Bedrooms & bathrooms
- Bedrooms: 3
- Bathrooms: 4
- Full bathrooms: 3
- 1/2 bathrooms: 1
Heating
- Forced air, Gas
Cooling
- Central
Appliances
- Included: Dishwasher, Dryer, Garbage disposal, Microwave, Range / Oven, Refrigerator, Washer
Features
- Flooring: Tile, Carpet, Hardwood
- Basement: Finished
- Has fireplace: Yes
Interior area
- Total interior livable area: 2,976 sqft
Property
Parking
- Parking features: Garage - Attached, On-street
Features
- Exterior features: Shingle, Vinyl, Brick
Lot
- Size: 2,925 Square Feet
Details
- Parcel number: 7627745118041
Construction
Type & style
- Home type: Townhouse
Materials
- Roof: Asphalt
Condition
- Year built: 2007
Community & HOA
HOA
- Has HOA: Yes
- HOA fee: $285 monthly
Location
- Region: Glen Allen
Financial & listing details
- Price per square foot: $165/sqft
- Tax assessed value: $477,300
- Annual tax amount: $3,962
Price history
| Date | Event | Price |
|---|---|---|
| 6/28/2024 | Listing removed | -- |
Source: CVRMLS #2412139 Report a problem | ||
| 6/5/2024 | Price change | $2,800-6.7%$1/sqft |
Source: CVRMLS #2412139 Report a problem | ||
| 5/14/2024 | Sold | $490,000+0.1%$165/sqft |
Source: Public Record Report a problem | ||
| 5/13/2024 | Listed for rent | $3,000$1/sqft |
Source: CVRMLS #2412139 Report a problem | ||
| 3/20/2024 | Pending sale | $489,500$164/sqft |
Source: Owner Report a problem | ||
| 3/7/2024 | Listed for sale | $489,500+44%$164/sqft |
Source: Owner Report a problem | ||
| 8/11/2015 | Sold | $340,000-4.1%$114/sqft |
Source:  CVRMLS #1513667 Report a problem CVRMLS #1513667 Report a problem | ||
| 5/14/2015 | Listed for sale | $354,500+1%$119/sqft |
Source: Sarah Bice & Associates RE #1513667 Report a problem | ||
| 10/10/2008 | Sold | $351,081$118/sqft |
Source: Public Record Report a problem | ||
Public tax history
| Year | Property taxes | Tax assessment |
|---|---|---|
| 2025 | $3,962 +3.8% | $477,300 +6.3% |
| 2024 | $3,817 +5.6% | $449,100 +5.6% |
| 2023 | $3,616 +13.9% | $425,400 +13.9% |
| 2022 | $3,176 +2.3% | $373,600 +4.7% |
| 2021 | $3,105 +4.1% | $356,900 +2.4% |
| 2020 | $2,984 +1.6% | $348,600 +1.6% |
| 2019 | $2,936 | $343,000 +1.6% |
| 2018 | $2,936 +107.1% | $337,500 +3.5% |
| 2017 | $1,418 -49.1% | $326,000 +1.7% |
| 2016 | $2,787 | $320,400 |
| 2015 | $2,787 | $320,400 |
| 2014 | $2,787 | $320,400 +7.5% |
| 2013 | -- | $298,000 |
| 2012 | -- | $298,000 -1.1% |
| 2011 | -- | $301,400 |
| 2010 | -- | $301,400 -10.7% |
| 2009 | -- | $337,400 |
Find assessor info on the county website
Neighborhood: 23059
Nearby homes
- $452,1003 bd2 ba2.1k sqft560 Siena Ln, Glen Allen, VA 23059Off Market
- $439,5003 bd3 ba2.2k sqft562 Siena Ln, Glen Allen, VA 23059Off Market

- $441,6003 bd3 ba2.1k sqft564 Siena Ln, Glen Allen, VA 23059Off Market
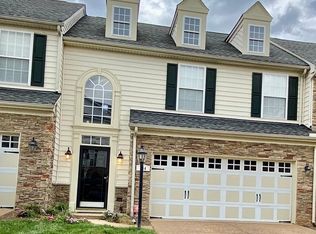
- $512,1003 bd3 ba2.9k sqft556 Siena Ln, Glen Allen, VA 23059Off Market
- $448,3003 bd2 ba2.2k sqft557 Siena Ln, Glen Allen, VA 23059Off Market
- $485,3003 bd3 ba2.2k sqft566 Siena Ln, Glen Allen, VA 23059Off Market
- $499,8003 bd3 ba3k sqft554 Siena Ln, Glen Allen, VA 23059Off Market
- $433,0003 bd2 ba2.2k sqft555 Siena Ln, Glen Allen, VA 23059Off Market
Nearby schools
GreatSchools rating
- 8/10Glen Allen Elementary SchoolGrades: PK-5Distance: 0.7 mi
- 5/10Hungary Creek Middle SchoolGrades: 6-8Distance: 1.9 mi
- 7/10Glen Allen High SchoolGrades: 9-12Distance: 1.3 mi
Get a cash offer in 3 minutes
Find out how much your home could sell for in as little as 3 minutes with a no-obligation cash offer.
Estimated market value
$509,300
Get a cash offer in 3 minutes
Find out how much your home could sell for in as little as 3 minutes with a no-obligation cash offer.
Estimated market value
$509,300
- Virginia
- Henrico County
- Glen Allen
- 23059
- 548 Siena Ln
Nearby cities
Nearby neighborhoods
Nearby zip codes
Other Glen Allen Topics
