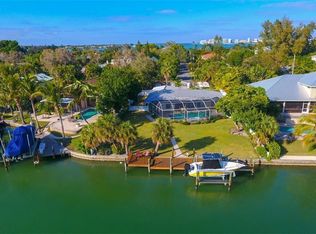
548 Siesta Drive is more than just a home—it’s a gateway to the best of Siesta Key living with unmatched flexibility, location, and waterfront luxury. Welcome to this luxury coastal retreat on North Siesta Key, perfectly positioned inside Sarasota city limits, making it a rare short-term rental–friendly opportunity. With deep water access just seconds from the Bay, two boat lifts, and a jet ski lift, this home is tailor-made for boaters, water enthusiasts, and investors seeking a strong rental return. Property Highlights • 3 bedrooms | 3.5 bathrooms | Bonus room • Over 4,300 sq. ft. of living space • Nearly 5,000 sq. ft. total under roof • Prime North Siesta Key location in city limits • Quick drive to Downtown Sarasota and Siesta Key Village • Short-term rental potential in one of Sarasota’s hottest markets Interior Features As you step inside, you’re greeted by soaring vaulted ceilings and gleaming oversized porcelain white tile floors that set the tone for the home’s regal, modern style. • Living Room: Expansive and open with dramatic volume ceilings • Bonus Room: Hidden retreat above the garage ideal for a quiet office, playroom, or guest space • First Suite: Convenient en suite bedroom on the main floor • Primary Suite: Oversized retreat with a private screened lanai, spacious walk-in closets, and a beautifully remodeled spa-style shower • Third Bedroom: Private en suite with direct access to the pool deck The chef’s kitchen and entertaining area have been fully remodeled with high-end finishes, blending function and style for both everyday living and gatherings. Outdoor Living Step outside to your large lap pool with water views, framed by paver decking and multiple lounging areas. With direct boating access, two boat lifts, and a jet ski lift, the water is truly an extension of your backyard. Key Upgrades This home has been renovated from top to bottom, ensuring a move-in-ready experience with timeless finishes and thoughtful design details.
Sold for $2,695,000
$2,695,000
548 Siesta Dr, Sarasota, FL 34242
3beds
4,399sqft
Single Family Residence
Built in 1951
0.35 Acres Lot
$2,664,700 Zestimate®
$613/sqft
$7,998 Estimated rent
Home value
$2,664,700
$2.42M - $2.93M
$7,998/mo
Zestimate® history
Owner options
List your home for rent
$7,998/mo
Rent Zestimate®
Find your next renter with Zillow Rental Manager. Plus, with online applications, you can quickly screen prospective tenants – for free.
$7,998/mo
Rent Zestimate®
Refinance and save
$17,591/mo
Est. payment
Refinancing to a lower rate could help reduce your monthly payments and save thousands over the life of the loan.
$17,591/mo
Est. payment
Explore your selling options
Work with a Zillow partner agent
Leverage their expertise and Zillow's premium Showcase listings to get your home seen by more buyers.
Get startedList with your own agent
Get your home in front of millions of buyers by listing it on Zillow.
Learn how to do itSell it yourself
Take full control of how buyers see your home on Zillow by listing For Sale by Owner (FSBO).
List your homeWhat's special
Two boat liftsPrivate screened lanaiMultiple lounging areasBonus roomEntertaining areaPaver deckingWater views
Zillow last checked:
Listing updated:
Listed by:
Derek Edwards 941-929-3183,
KELLER WILLIAMS ON THE WATER S 941-803-7522
Bought with:
Liza McKeever, 0705470
KELLER WILLIAMS ON THE WATER S
Source: Stellar MLS,MLS#: A4666528 Originating MLS: Sarasota - Manatee
Originating MLS: Sarasota - Manatee
Facts & features
Interior
Bedrooms & bathrooms
- Bedrooms: 3
- Bathrooms: 4
- Full bathrooms: 3
- 1/2 bathrooms: 1
Rooms
- Room types: Attic, Bonus Room, Breakfast Room Separate, Family Room, Dining Room, Living Room, Utility Room
Primary bedroom
- Features: Ceiling Fan(s), En Suite Bathroom, Handicapped Accessible, Walk-In Closet(s)
- Level: First
- Area: 325.5 Square Feet
- Dimensions: 21x15.5
Bedroom 2
- Features: Ceiling Fan(s), En Suite Bathroom, Multiple Shower Heads, Rain Shower Head, Walk-In Closet(s)
- Level: First
- Area: 296 Square Feet
- Dimensions: 18.5x16
Bedroom 3
- Features: Ceiling Fan(s), En Suite Bathroom, Multiple Shower Heads, Rain Shower Head, Shower No Tub, Single Vanity, Walk-In Closet(s)
- Level: First
- Area: 195 Square Feet
- Dimensions: 13x15
Primary bathroom
- Features: Built-In Shower Bench, Dual Sinks, En Suite Bathroom, Exhaust Fan, Garden Bath, Multiple Shower Heads, Split Vanities, Tub with Separate Shower Stall, Water Closet/Priv Toilet
- Level: First
- Area: 253.75 Square Feet
- Dimensions: 14.5x17.5
Den
- Features: Built-In Shelving, No Closet
- Level: Second
- Area: 90 Square Feet
- Dimensions: 9x10
Dining room
- Level: Second
- Area: 360 Square Feet
- Dimensions: 22.5x16
Family room
- Level: Second
- Area: 517.5 Square Feet
- Dimensions: 23x22.5
Kitchen
- Features: Pantry
- Level: Second
- Area: 450 Square Feet
- Dimensions: 22.5x20
Laundry
- Features: Storage Closet
- Level: Second
Living room
- Level: First
- Area: 352.5 Square Feet
- Dimensions: 23.5x15
Heating
- Central, Electric
Cooling
- Central Air, Zoned
Appliances
- Included: Dishwasher, Dryer, Electric Water Heater, Ice Maker, Microwave, Refrigerator, Washer
- Laundry: Electric Dryer Hookup, In Kitchen, Inside, Laundry Room, Upper Level, Washer Hookup
Features
- Cathedral Ceiling(s), Ceiling Fan(s), Coffered Ceiling(s), Crown Molding, Eating Space In Kitchen, High Ceilings, Open Floorplan, Primary Bedroom Main Floor, Solid Surface Counters, Solid Wood Cabinets, Split Bedroom, Stone Counters, Thermostat, Tray Ceiling(s), Walk-In Closet(s)
- Flooring: Porcelain Tile
- Doors: Sliding Doors
- Windows: Aluminum Frames, Double Pane Windows, ENERGY STAR Qualified Windows, Insulated Windows, Hurricane Shutters
- Has fireplace: No
Interior area
- Total structure area: 4,873
- Total interior livable area: 4,399 sqft
Property
Parking
- Total spaces: 2
- Parking features: Driveway, Garage Door Opener, Ground Level, Guest, Oversized, Parking Pad, RV Access/Parking, Workshop in Garage
- Attached garage spaces: 2
- Has uncovered spaces: Yes
- Details: Garage Dimensions: 20x30
Accessibility
- Accessibility features: Accessible Approach with Ramp, Accessible Full Bath, Visitor Bathroom
Features
- Levels: Multi/Split
- Patio & porch: Covered, Deck, Enclosed, Front Porch, Patio, Rear Porch, Screened, Side Porch
- Exterior features: Courtyard, Irrigation System, Lighting, Sidewalk, Sprinkler Metered
- Has private pool: Yes
- Pool features: Deck, Gunite, Heated, In Ground, Lap, Lighting
- Spa features: In Ground
- Fencing: Fenced,Vinyl,Wood
- Has view: Yes
- View description: Water, Canal
- Has water view: Yes
- Water view: Water,Canal
- Waterfront features: Canal - Saltwater, Bay/Harbor Access, Saltwater Canal Access, Gulf/Ocean Access, Gulf/Ocean to Bay Access, Intracoastal Waterway Access, Bridges - No Fixed Bridges, Lift, Minimum Wake Zone, Sailboat Water, Seawall
Lot
- Size: 0.35 Acres
- Features: Cul-De-Sac, Flood Insurance Required, FloodZone, City Lot, Landscaped, Oversized Lot, Sidewalk
- Residential vegetation: Fruit Trees, Mature Landscaping, Trees/Landscaped
Details
- Parcel number: 2019100008
- Zoning: RSF1
- Special conditions: None
Construction
Type & style
- Home type: SingleFamily
- Architectural style: Other
- Property subtype: Single Family Residence
Materials
- Block, Concrete, Stone, Stucco
- Foundation: Slab
- Roof: Tile
Condition
- New construction: No
- Year built: 1951
Utilities & green energy
- Sewer: Public Sewer
- Water: Public
- Utilities for property: Cable Connected, Electricity Connected, Phone Available, Sewer Connected, Sprinkler Meter, Street Lights, Underground Utilities, Water Connected
Community & HOA
Community
- Security: Closed Circuit Camera(s), Security Lights, Security System, Security System Owned, Smoke Detector(s)
- Pet fee: $0 monthly
- Subdivision: BAY ISLAND SHORES
HOA
- Has HOA: No
Location
- Region: Sarasota
Financial & listing details
- Price per square foot: $613/sqft
- Tax assessed value: $1,991,100
- Annual tax amount: $29,556
- Date on market: 10/3/2025
- Cumulative days on market: 35 days
- Listing terms: Cash,Conventional,FHA,VA Loan
- Ownership: Fee Simple
- Total actual rent: 0
- Electric utility on property: Yes
- Road surface type: Paved, Brick
Price history
| Date | Event | Price |
|---|---|---|
| 12/23/2025 | Sold | $2,695,000-3.6%$613/sqft |
Source:  Stellar MLS #A4666528 Report a problem Stellar MLS #A4666528 Report a problem | ||
| 11/7/2025 | Pending sale | $2,795,000$635/sqft |
Source: Stellar MLS #A4666528 Report a problem | ||
| 10/3/2025 | Listed for sale | $2,795,000+38.2%$635/sqft |
Source: Stellar MLS #A4666528 Report a problem | ||
| 12/20/2024 | Sold | $2,023,000-32.6%$460/sqft |
Source: Stellar MLS #U8247711 Report a problem | ||
| 10/19/2024 | Pending sale | $3,000,000$682/sqft |
Source: Stellar MLS #U8247711 Report a problem | ||
| 9/11/2024 | Price change | $3,000,000-11.8%$682/sqft |
Source: Stellar MLS #U8247711 Report a problem | ||
| 7/29/2024 | Price change | $3,400,000-2.9%$773/sqft |
Source: Stellar MLS #U8247711 Report a problem | ||
| 6/22/2024 | Listed for sale | $3,500,000+169.2%$796/sqft |
Source: Stellar MLS #U8247711 Report a problem | ||
| 7/26/2002 | Sold | $1,300,000+13%$296/sqft |
Source: Public Record Report a problem | ||
| 5/1/2002 | Sold | $1,150,000+24.3%$261/sqft |
Source: Public Record Report a problem | ||
| 3/31/2000 | Sold | $925,000+37%$210/sqft |
Source: Public Record Report a problem | ||
| 2/17/1995 | Sold | $675,000$153/sqft |
Source: Public Record Report a problem | ||
Public tax history
| Year | Property taxes | Tax assessment |
|---|---|---|
| 2025 | $30,471 -6.1% | $1,991,100 +2% |
| 2024 | $32,441 -2% | $1,951,353 +10% |
| 2023 | $33,103 +10.2% | $1,773,957 +10% |
| 2022 | $30,051 +27.4% | $1,612,688 +10% |
| 2021 | $23,584 +8.6% | $1,466,080 +10% |
| 2020 | $21,720 +2.1% | $1,332,800 +4.9% |
| 2019 | $21,282 | $1,270,139 -16.3% |
| 2018 | $21,282 -0.7% | $1,518,200 +44.6% |
| 2017 | $21,437 +12.2% | $1,049,702 -34.9% |
| 2016 | $19,099 | $1,611,600 +15.3% |
| 2015 | $19,099 | $1,398,300 +44.6% |
| 2014 | $19,099 +12.3% | $967,100 |
| 2013 | $17,002 +10.1% | $967,100 +8% |
| 2012 | $15,442 -0.9% | $895,400 -2.3% |
| 2011 | $15,583 -4.7% | $916,500 -3.4% |
| 2010 | $16,344 -26.3% | $948,700 -19.4% |
| 2009 | $22,161 | $1,177,600 -15% |
| 2008 | $22,161 -16.6% | $1,385,700 -16.1% |
| 2007 | $26,561 | $1,652,000 -8% |
| 2006 | -- | $1,795,700 +27.9% |
| 2005 | -- | $1,404,500 +8.7% |
| 2004 | $23,279 +6.8% | $1,292,100 +10.6% |
| 2003 | $21,805 +65.1% | $1,167,900 +61.3% |
| 2002 | $13,209 +6.6% | $724,103 +1.6% |
| 2001 | $12,388 +19.3% | $712,700 +25.4% |
| 2000 | $10,387 | $568,500 |
Find assessor info on the county website
Neighborhood: Bay Isle-Siesta
Nearby homes
- $2,334,9003 bd3 ba1.9k sqft610 Siesta Dr, Sarasota, FL 34242Off Market
- $1,183,2003 bd2 ba1.9k sqft610 Siesta Dr #OR, Sarasota, FL 34242Off Market
- $1,735,2004 bd3 ba3.3k sqft528 Siesta Dr, Sarasota, FL 34242Off Market
- $3,199,5004 bd4 ba3.6k sqft622 Siesta Dr, Sarasota, FL 34242Off Market
- $2,400,0003 bd3 ba2.9k sqft508 Siesta Dr, Sarasota, FL 34242Sold
- $1,404,1003 bd2 ba2.6k sqft3484 Hamilton Ave, Sarasota, FL 34242Off Market
- $763,5002 bd2 ba1k sqft3495 Hamilton Ave, Sarasota, FL 34242Off Market
- $3,657,5005 bd5 ba4.2k sqft638 Siesta Dr, Sarasota, FL 34242Off Market
Nearby schools
GreatSchools rating
- 9/10Phillippi Shores Elementary SchoolGrades: PK-5Distance: 1.9 mi
- 6/10Brookside Middle SchoolGrades: 6-8Distance: 1.7 mi
- 5/10Sarasota High SchoolGrades: 9-12Distance: 2.2 mi
Schools provided by the listing agent
- Elementary: Phillippi Shores Elementary
- Middle: Brookside Middle
- High: Sarasota High
Source: Stellar MLS. This data may not be complete. We recommend contacting the local school district to confirm school assignments for this home.
Get a cash offer in 3 minutes
Find out how much your home could sell for in as little as 3 minutes with a no-obligation cash offer.
Estimated market value
$2,664,700
Get a cash offer in 3 minutes
Find out how much your home could sell for in as little as 3 minutes with a no-obligation cash offer.
Estimated market value
$2,664,700
- Florida
- Sarasota County
- Sarasota
- 34242
- Bay Isle-Siesta
- 548 Siesta Dr
Nearby cities
Nearby neighborhoods
Nearby zip codes
Other Sarasota Topics
