Skip main navigation
For sale
  • $579,000

    548 Silverado Cir, Fairfield, CA 94534

    3beds
    1,168sqft
    : 
    $3,823/mo
    Get pre-qualified
    Residential, Single Family Residence
    Built in 1982
    6,098 Square Feet Lot
    $572,800 Zestimate®
    $496/sqft
    $-- HOA

    What's special

    Cozy fireplaceMature treesNew electrical panelNew hvacBright move-in-ready interiorClassic subway tile backsplashQuartz countertops
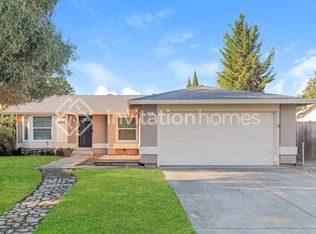
    Some homes simply feel like home the moment you arrive. Welcome to one of Fairfield's most sought-after neighborhoods, where mature trees, quiet streets, and an unbeatable commuter location create the perfect place to settle in. This beautifully updated single-story residence blends timeless charm with today's most desirable finishes, offering a bright, move-in-ready interior that's as inviting as it is functional. Sunlight pours through the new windows, highlighting open living spaces, a cozy fireplace, and a beautifully remodeled kitchen featuring white shaker cabinetry, quartz countertops, stainless steel appliances, and a classic subway tile backsplash. The home has also been thoughtfully upgraded with new HVAC, a new electrical panel, recessed lighting, and new windows and doors (including the garage door), so big-ticket items are already done. Step outside to a peaceful setting beneath a magnificent shade tree that gives the home incredible curb appeal and a warm first impression. The private backyard offers plenty of room to relax, entertain, or create your own outdoor retreat. Ideally located just minutes from hiking trails, parks, Suisun Valley wineries, shopping, and dining, with easy access to both I-80 and I-680, this property offers the perfect balance of tranquility and convenience. Whether your commute takes you to the Bay Area, Sacramento, or Napa Valley, Cordelia's charm will make it easy to call this place home.
    2 days
    462
    37

    Zillow last checked:

    Listing updated:

    Listed by:

    Tara Van Vianen DRE #01998811 925-984-0731,

    Rise Group Real Estate

    Source: Bay East AOR,MLS#: 41144039MLS Logo

      Facts & features

      Interior

      Bedrooms & bathrooms
      • Bedrooms: 3
      • Bathrooms: 2
      • Full bathrooms: 2
      Rooms
      • Room types: 3 Bedrooms, 2 Baths, Main Entry, Dining Room, Family Room, Dining Area, Kitchen, Laundry, Living Room, Primary Bedroom, Possible Guest, Attic
      Kitchen
      • Features: 220 Volt Outlet, Counter - Solid Surface, Dishwasher, Electric Range/Cooktop, Disposal, Range/Oven Free Standing, Refrigerator, Updated Kitchen
      Heating
      • Central, Fireplace(s)
      Cooling
      • Central Air
      Appliances
      • Included: Dishwasher, Electric Range, Free-Standing Range, Refrigerator, Dryer, Washer
      • Laundry: Laundry Room, Common Area
      Features
      • Counter - Solid Surface, Updated Kitchen
      • Flooring: Tile, Carpet
      • Number of fireplaces: 1
      • Fireplace features: Family Room
      Interior area
      • Total structure area: 1,168
      • Total interior livable area: 1,168 sqft

      Property

      Parking
      • Total spaces: 2
      • Parking features: Electric Vehicle Charging Station(s), Side By Side
      • Garage spaces: 2
      Features
      • Levels: One
      • Stories: 1
      • Patio & porch: Patio, Porch
      • Exterior features: Garden/Play
      • Pool features: None
      • Fencing: Fenced
      Lot
      • Size: 6,098 Square Feet
      • Features: Level, Back Yard, Front Yard
      Details
      • Parcel number: 0180172070
      • Special conditions: Standard

      Construction

      Type & style
      • Home type: SingleFamily
      • Architectural style: Contemporary,Craftsman
      • Property subtype: Residential, Single Family Residence
      Materials
      • Wood Siding
      • Roof: Composition
      Condition
      • Existing
      • New construction: No
      • Year built: 1982

      Utilities & green energy

      • Electric: No Solar, 220 Volts in Kitchen
      • Sewer: Public Sewer
      • Water: Public

      Community & HOA

      Community
      • Security: Closed Circuit Camera(s)
      • Subdivision: Cordelia Vill
      HOA
      • Has HOA: No
      Location
      • Region: Fairfield

      Financial & listing details

      • Price per square foot: $496/sqft
      • Tax assessed value: $475,834
      • Price range: $579K - $579K
      • Date on market: 8/27/2026
      • Listing agreement: Excl Right
      • Listing terms: CalHFA,Cash,Conventional,FHA,VA Loan,Call Listing Agent
      • Electric utility on property: Yes

        Estimated market value

        $572,800

        $544,000 - $601,000

        $2,983/mo

        Price history

        DateEventPrice
        8/27/2026Listed for sale$579,000+41.2%$496/sqft
        Source: Bay East AOR #41144039 Report a problem
        8/18/2017Sold$410,000$351/sqft
        Source: BAREIS #21715462 Report a problem
        7/15/2017Listed for sale$410,000$351/sqft
        Source: Country Estates Inc #21715462 Report a problem

        Public tax history

        YearProperty taxesTax assessment
        2026-- $475,834 +2%
        2025$5,133 +0%$466,505 +2%
        2024$5,133 +3.2%$457,358 +2%
        2023$4,973 +1.3%$448,392 +2%
        2022$4,911 +1%$439,601 +2%
        2021$4,861 +2.4%$430,982 +1%
        2020$4,747 +2.6%$426,564 +2%
        2019$4,628 +111.1%$418,200 +2%
        2018$2,193 +9.5%$410,000 +138.1%
        2017$2,003 +1%$172,202 +2%
        2016$1,983 +7.1%$168,826 +1.5%
        2015$1,851 +0.9%$166,291 +2%
        2014$1,835 $163,035 +0.5%
        2013-- $162,298 +2%
        2012-- $159,116 +2%
        2011-- $155,996 +0.8%
        2010-- $154,831 -0.2%
        2009-- $155,199 +2%
        2008-- $152,156 +2%
        2007-- $149,173 +2%
        2006-- $146,248 +2%
        2005-- $143,380 +2%
        2004-- $140,569 +1.9%
        2003-- $137,992
        Find assessor info on the county website

        Monthly payment

        Est. payment

        Payment breakdown

        Explore the cost of this home by adjusting the details. Changes won't be saved.
        All calculations are estimates and provided by Zillow, Inc. for informational purposes only. Actual amounts may vary.
        HOA fees may include property taxes on listings classified as Co-Ops. Contact the listing agent and/or owner for fee details.
        See how much you could borrow to make a competitive offer.

        Climate risks

        Neighborhood: 94534

        Getting around

        10 / 100
        Car-Dependent
        13 / 100
        Minimal Transit
        33 / 100
        Somewhat Bikeable

        Nearby schools

        GreatSchools rating

        A local agent can set up tours, give advice and negotiate with sellers.

        Browse local experts
            • Local buyer's agents are ready to help