Move-In Ready 4-Bedroom Home in Sought-After Mountain View Schools—No HOA! Don’t miss this beautifully updated split-level home, perfectly situated on a spacious half-acre+ lot in a desirable no-HOA neighborhood! With 4 bedrooms and 3 full baths, this home is designed for both comfort and style. Step inside to find modern decorator touches throughout, including updated lighting, beadboard accents, and painted cabinetry. The kitchen features sleek black stainless appliances, stunning white quartz countertops, and ample cabinet and prep space. Enjoy year-round relaxation on the screened porch, overlooking your private, wooded backyard. The lower level is ideal for multi-generational living, complete with its own living space, bedroom, and full bath. Need a home office or media room? There’s room for that, too! This home has abundant closet space and outdoor living. This home truly has it all—modern updates, flexible living spaces, and a prime location with easy access to I-85, 316, the Mall of Georgia, the new Exchange at Gwinnett featuring Andretti Racing and Top Golf, the Gwinnett Stripers CoolRay Field, as well as Gwinnett county libraries and Rock Springs and Collins Hill parks. So close to everything yet peacefully tucked away. Schedule your showing today—this gem won’t last long!
Closed
$365,000
548 Slew Ave, Lawrenceville, GA 30043
4beds
2,260sqft
Single Family Residence, Residential
Built in 1988
0.58 Acres Lot
$355,300 Zestimate®
$162/sqft
$2,388 Estimated rent
Home value
$355,300
$327,000 - $387,000
$2,388/mo
Zestimate® history
Owner options
List your home for rent
$2,388/mo
Rent Zestimate®
Find your next renter with Zillow Rental Manager. Plus, with online applications, you can quickly screen prospective tenants – for free.
$2,388/mo
Rent Zestimate®
Refinance and save
$2,298/mo
Est. payment
Refinancing to a lower rate could help reduce your monthly payments and save thousands over the life of the loan.
$2,298/mo
Est. payment
Explore your selling options
Work with a Zillow partner agent
Leverage their expertise and Zillow's premium Showcase listings to get your home seen by more buyers.
Get startedList with your own agent
Get your home in front of millions of buyers by listing it on Zillow.
Learn how to do itSell it yourself
Take full control of how buyers see your home on Zillow by listing For Sale by Owner (FSBO).
List your homeWhat's special
Modern decorator touchesPrivate wooded backyardMulti-generational livingUpdated lightingSleek black stainless appliancesAbundant closet spaceStunning white quartz countertops
Zillow last checked:
Listing updated:
Listed by:
The Nettesheim Group,
Keller Williams Realty Atlanta Partners,
MELISSA NETTESHEIM,
Keller Williams Realty Atlanta Partners
Bought with:
Maria Gwynn, 366971
HomeSmart
Source: FMLS GA,MLS#: 7527560
Facts & features
Interior
Bedrooms & bathrooms
- Bedrooms: 4
- Bathrooms: 3
- Full bathrooms: 3
Rooms
- Room types: Bonus Room, Computer Room, Den, Dining Room, Exercise Room, Game Room, Library, Media Room, Office
Primary bedroom
- Features: Roommate Floor Plan
- Level: Roommate Floor Plan
Bedroom
- Features: Roommate Floor Plan
Primary bathroom
- Features: Double Vanity, Separate Tub/Shower
Dining room
- Features: Separate Dining Room
Kitchen
- Features: Breakfast Bar, Breakfast Room, Cabinets Other, Eat-in Kitchen, Stone Counters
Heating
- Central, Electric
Cooling
- Ceiling Fan(s), Central Air
Appliances
- Included: Dishwasher, Electric Range, Microwave, Range Hood, Refrigerator
- Laundry: Laundry Room, Lower Level
Features
- Double Vanity
- Flooring: Carpet, Ceramic Tile
- Windows: None
- Basement: Daylight,Exterior Entry,Finished,Finished Bath,Full,Interior Entry
- Number of fireplaces: 1
- Fireplace features: Brick, Factory Built, Family Room, Gas Log, Gas Starter
- Common walls with other units/homes: No Common Walls
Interior area
- Total structure area: 2,260
- Total interior livable area: 2,260 sqft
Property
Parking
- Total spaces: 2
- Parking features: Attached, Driveway, Garage, Garage Door Opener, Garage Faces Front, Kitchen Level, Level Driveway
- Attached garage spaces: 2
- Has uncovered spaces: Yes
Accessibility
- Accessibility features: None
Features
- Levels: Three Or More
- Patio & porch: Covered, Front Porch, Rear Porch, Screened
- Exterior features: Private Yard
- Pool features: None
- Spa features: None
- Fencing: None
- Has view: Yes
- View description: Neighborhood
- Waterfront features: None
- Body of water: None
Lot
- Size: 0.58 Acres
- Features: Back Yard, Front Yard, Level, Private, Wooded
Details
- Additional structures: None
- Parcel number: R7131 051
- Other equipment: None
- Horse amenities: None
Construction
Type & style
- Home type: SingleFamily
- Architectural style: Traditional
- Property subtype: Single Family Residence, Residential
Materials
- Brick Front, HardiPlank Type
- Foundation: Concrete Perimeter
- Roof: Composition,Shingle
Condition
- Resale
- New construction: No
- Year built: 1988
Utilities & green energy
- Electric: 110 Volts
- Sewer: Public Sewer
- Water: Public
- Utilities for property: Cable Available, Electricity Available, Phone Available
Green energy
- Energy efficient items: None
- Energy generation: None
Community & HOA
Community
- Features: None
- Security: None
- Subdivision: Cedar Valley
HOA
- Has HOA: No
Location
- Region: Lawrenceville
Financial & listing details
- Price per square foot: $162/sqft
- Tax assessed value: $373,500
- Annual tax amount: $4,138
- Date on market: 2/19/2025
- Cumulative days on market: 4 days
- Electric utility on property: Yes
- Road surface type: Paved
Price history
| Date | Event | Price |
|---|---|---|
| 3/26/2025 | Sold | $365,000$162/sqft |
Source:  FMLS GA #7527560 Report a problem FMLS GA #7527560 Report a problem | ||
| 3/1/2025 | Pending sale | $365,000$162/sqft |
Source: FMLS GA #7527560 Report a problem | ||
| 2/20/2025 | Listed for sale | $365,000+107.4%$162/sqft |
Source: FMLS GA #7527560 Report a problem | ||
| 11/30/2016 | Sold | $176,000+0.6%$78/sqft |
Source:  FMLS GA #5765257 Report a problem FMLS GA #5765257 Report a problem | ||
| 10/22/2016 | Listed for sale | $175,000+150%$77/sqft |
Source: KELLER WILLIAMS RLTY, FIRST ATLANTA #5765257 Report a problem | ||
| 4/8/2014 | Listing removed | $1,250$1/sqft |
Source: Designer Realty, Inc Report a problem | ||
| 2/10/2014 | Listed for rent | $1,250$1/sqft |
Source: Designer Realty, Inc Report a problem | ||
| 7/6/2009 | Sold | $70,000$31/sqft |
Source: Public Record Report a problem | ||
Public tax history
| Year | Property taxes | Tax assessment |
|---|---|---|
| 2025 | $4,020 -2.8% | $149,400 +0.4% |
| 2024 | $4,138 +28.6% | $148,760 +16.3% |
| 2023 | $3,217 -12.4% | $127,960 |
| 2022 | $3,673 +24.5% | $127,960 +41% |
| 2021 | $2,950 -0.7% | $90,760 |
| 2020 | $2,970 +2.6% | $90,760 |
| 2019 | $2,893 | $90,760 +19.5% |
| 2018 | $2,893 +14.5% | $75,960 +19.8% |
| 2016 | $2,527 +22.7% | $63,400 +28.4% |
| 2015 | $2,059 | $49,360 +49.2% |
| 2014 | $2,059 +38.4% | $33,080 |
| 2013 | $1,488 | $33,080 +18.1% |
| 2012 | -- | $28,000 -30% |
| 2011 | -- | $40,000 -35.5% |
| 2010 | -- | $62,040 |
| 2009 | -- | $62,040 |
| 2007 | -- | $62,040 |
| 2006 | -- | $62,040 |
| 2005 | -- | $62,040 |
| 2004 | $713 +8.5% | $62,040 +9.7% |
| 2003 | $657 -49.8% | $56,560 |
| 2002 | $1,309 +10.5% | $56,560 +19.7% |
| 2001 | $1,185 | $47,240 |
Find assessor info on the county website
Neighborhood: 30043
Nearby homes
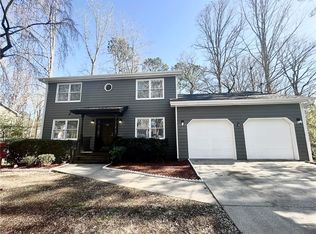
- $375,0004 bd3 ba2.6k sqft538 Slew Ave, Lawrenceville, GA 30043Sold
- $354,3003 bd2 ba1.6k sqft588 Slew Ave, Lawrenceville, GA 30043Off Market
- $352,0004 bd4 ba1.7k sqft518 Slew Ave, Lawrenceville, GA 30043Off Market
- $329,9003 bd2 ba1.3k sqft730 Slew Ave, Lawrenceville, GA 30043Off Market
- $352,6003 bd3 ba2k sqft559 Slew Ave, Lawrenceville, GA 30043Off Market
- $358,3003 bd3 ba2k sqft549 Slew Ave, Lawrenceville, GA 30043Off Market
- $314,1003 bd3 ba1.7k sqft740 Cedar Farms Dr, Lawrenceville, GA 30043Off Market
- $363,2003 bd2 ba1.9k sqft722 Cedar Farms Dr, Lawrenceville, GA 30043Off Market
Nearby schools
GreatSchools rating
- 8/10Woodward Mill Elementary SchoolGrades: PK-5Distance: 0.9 mi
- 9/10Twin Rivers Middle SchoolGrades: 6-8Distance: 3.4 mi
- 7/10Mountain View High SchoolGrades: 9-12Distance: 3.3 mi
Schools provided by the listing agent
- Elementary: Woodward Mill
- Middle: Twin Rivers
- High: Mountain View
Source: FMLS GA. This data may not be complete. We recommend contacting the local school district to confirm school assignments for this home.
Get a cash offer in 3 minutes
Find out how much your home could sell for in as little as 3 minutes with a no-obligation cash offer.
Estimated market value
$355,300
Get a cash offer in 3 minutes
Find out how much your home could sell for in as little as 3 minutes with a no-obligation cash offer.
Estimated market value
$355,300
- Georgia
- Gwinnett County
- Lawrenceville
- 30043
- 548 Slew Ave
Nearby cities
Nearby zip codes
Other Lawrenceville Topics
