4 bedroom, 2 bath home on a corner lot. This property will be featured in an online auction event beginning 9-13-26.
For sale
Price cut: $5K (8/12)
$174,900
548 Spring River Dr, Martindale, TX 78655
4beds
1,738sqft
Single Family Residence
Built in 1986
0.54 Acres Lot
$-- Zestimate®
$101/sqft
$-- HOA
What's special
Corner lot
- 103 days
- 1,185
- 64
Zillow last checked:
Listing updated:
Listed by:
Greg Graham 0500704 469-916-0030,
Graham & Co Realty Group 469-916-0030
Source: NTREIS,MLS#: 21309265
Facts & features
Interior
Bedrooms & bathrooms
- Bedrooms: 4
- Bathrooms: 2
- Full bathrooms: 2
Primary bedroom
- Level: First
- Dimensions: 0 x 0
Living room
- Features: Fireplace
- Level: First
- Dimensions: 0 x 0
Heating
- Central, Electric
Cooling
- Central Air, Electric
Appliances
- Included: Electric Range
Features
- Other
- Flooring: Laminate, Vinyl
- Has basement: No
- Number of fireplaces: 1
- Fireplace features: Living Room
Interior area
- Total interior livable area: 1,738 sqft
Video & virtual tour
Property
Parking
- Parking features: Off Street
Features
- Levels: One
- Stories: 1
- Pool features: None
- Fencing: None
Lot
- Size: 0.54 Acres
- Features: Corner Lot
Details
- Parcel number: 28616
Construction
Type & style
- Home type: SingleFamily
- Architectural style: Ranch,Detached
- Property subtype: Single Family Residence
Materials
- Frame
- Foundation: Pillar/Post/Pier
- Roof: Composition
Condition
- Resale
- Year built: 1986
Utilities & green energy
- Sewer: Septic Tank
- Water: Public
- Utilities for property: Septic Available, Water Available
Community & HOA
Community
- Subdivision: Spring River Estates
HOA
- Has HOA: No
Location
- Region: Martindale
Financial & listing details
- Price per square foot: $101/sqft
- Tax assessed value: $275,630
- Annual tax amount: $4,683
- Date on market: 6/22/2026
- Cumulative days on market: 224 days
- Listing terms: Cash
Estimated market value
Not available
Estimated sales range
Not available
$2,139/mo
Price history
| Date | Event | Price |
|---|---|---|
| 8/12/2026 | Price change | $174,900-2.8%$101/sqft |
Source: NTREIS #21309265 Report a problem | ||
| 8/4/2026 | Price change | $179,900-10%$104/sqft |
Source: NTREIS #21309265 Report a problem | ||
| 7/9/2026 | Price change | $199,900-7%$115/sqft |
Source: NTREIS #21309265 Report a problem | ||
| 6/22/2026 | Listed for sale | $214,900$124/sqft |
Source: NTREIS #21309265 Report a problem | ||
| 6/21/2026 | Listing removed | $214,900$124/sqft |
Source: NTREIS #21186553 Report a problem | ||
| 6/9/2026 | Price change | $214,900-2.3%$124/sqft |
Source: NTREIS #21186553 Report a problem | ||
| 5/7/2026 | Price change | $219,900-4.3%$127/sqft |
Source: NTREIS #21186553 Report a problem | ||
| 4/14/2026 | Price change | $229,900-6.1%$132/sqft |
Source: NTREIS #21186553 Report a problem | ||
| 2/20/2026 | Listed for sale | $244,900$141/sqft |
Source: NTREIS #21186553 Report a problem | ||
Public tax history
| Year | Property taxes | Tax assessment |
|---|---|---|
| 2026 | -- | $275,630 -2.6% |
| 2025 | $1,809 -6.1% | $283,090 -6.1% |
| 2024 | $1,927 +35.7% | $301,470 +17% |
| 2023 | $1,419 -7.2% | $257,621 +10% |
| 2022 | $1,530 -4.7% | $234,201 +10% |
| 2021 | $1,605 | $212,910 +8.7% |
| 2020 | -- | $195,780 +20% |
| 2018 | $1,295 | $163,210 +9% |
| 2017 | -- | $149,740 +50% |
| 2016 | -- | $99,840 -15.9% |
| 2015 | -- | $118,710 +2.2% |
| 2014 | -- | $116,150 +2.3% |
| 2012 | -- | $113,540 -4.6% |
| 2011 | -- | $118,990 +2.6% |
| 2010 | -- | $115,990 +9.8% |
| 2009 | -- | $105,670 +0% |
| 2008 | -- | $105,650 -3.7% |
| 2007 | -- | $109,740 +4.9% |
| 2006 | -- | $104,590 +4.4% |
| 2005 | -- | $100,180 +1.5% |
| 2004 | -- | $98,710 |
Find assessor info on the county website
Monthly payment
Est. payment
Payment breakdown
Explore the cost of this home by adjusting the details. Changes won't be saved.Climate risks
Neighborhood: 78655
Nearby schools
Schools provided by the listing agent
- Middle: Miller,Goodnight
- High: San Marcos
- District: San Marcos Cons ISD
Source: NTREIS. This data may not be complete. We recommend contacting the local school district to confirm school assignments for this home.
- $255,7003 bd2 ba1.3k sqft512 Spring River Dr, Martindale, TX 78655Off Market
- $340,1004 bd2 ba1.9k sqft583 Spring River Dr, Martindale, TX 78655Off Market
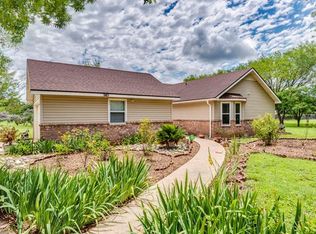
- $271,400-- bd-- ba1.7k sqft506 Spring River Dr, Martindale, TX 78655Off Market
- $320,7003 bd2 ba1.7k sqft507 Spring River Dr, Martindale, TX 78655Off Market
Similar homes
- $170,9003 bd1 ba1.2k sqft607 CONWAY DR, San Marcos, TX 78666For Sale

 MLS ID #2007047, Yesenia Quevedo TREC #701876, AXIS Brokerage. LERA MLS
 - $145,4993 bd2 ba1.1k sqft9830 Fm 621, Martindale, TX 78655For Sale
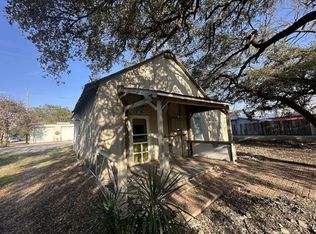 MLS ID #44450911, Chet Polniazek, 1st Texas Realty Services. HAR
 - $184,9994 bd2 ba1.5k sqft324 Navidad River Dr, San Marcos, TX 78666Active

 Unlock MLS
 - $165,0002 bd2 ba1k sqft1604 Mill St #B, San Marcos, TX 78666Active
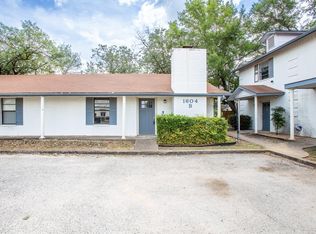 MLS ID #3648226, Katie Molina, Monica & Company Real Estate. Unlock MLS
 - $179,9003 bd2 ba1.4k sqft119 Gambel Oak Way, San Marcos, TX 78666ActiveMLS ID #6965407, Francisco Lopez Reyes, eXp Realty, LLC. Unlock MLS
- $155,0004 bd3 ba1.9k sqft1111 Silent Valley Rd, Lockhart, TX 78644ActiveMLS ID #1970731, Jonathan Lay Layton, Luxely Real Estate. Unlock MLS
- $199,0004 bd2 ba1.5k sqft110 Belinda Ln, Kyle, TX 78640ActiveMLS ID #3709291, Maricela Delgado Jaimes, DEN Property Group. Unlock MLS
- $170,0002 bd1 ba963 sqft711 N Bishop St, San Marcos, TX 78666ActiveMLS ID #2247627, Jeremy Frost, Keller Williams Realty. Unlock MLS
- $161,5002 bd2 ba1k sqft1202 Thorpe Ln APT 614, San Marcos, TX 78666Active
 MLS ID #621003, Shayla Rose, Four22 Realty Group, LLC. Central Texas MLS
 - $214,9003 bd2 ba1.2k sqft1153 Overlook Way, San Marcos, TX 78666ActiveMLS ID #625147, Amanda Wallace, Realty Texas LLC. Central Texas MLS
- $139,9003 bd1 ba1.4k sqft16 Church St, Maxwell, TX 78656ActiveMLS ID #5063210, Lora Barrick-Ramirez, Realty One Group Prosper. Unlock MLS
- $210,0003 bd1 ba1.1k sqft1114 Reyes St, San Marcos, TX 78666ActiveMLS ID #620111, Amy Arp, All City Real Estate Ltd. Co. Central Texas MLS
- $193,2003 bd2 ba1.5k sqft113 Merganser Cv, San Marcos, TX 78666ActiveMLS ID #5536725, Andy Gallegos, Century 21 Randall Morris & As. Unlock MLS
- $260,0004 bd2 ba1.8k sqft104 Pronghorn Cir, San Marcos, TX 78666ActiveMLS ID #9425238, Vernitia Johnson, JPAR. Unlock MLS
- $209,9003 bd3 ba1.6k sqft138 Rush Hvn #F073, San Marcos, TX 78666ActiveMLS ID #611226, Richard Clark, Clark Real Estate Agency. Central Texas MLS
- $185,0002 bd2 ba960 sqft1013 Chestnut St APT C-2, San Marcos, TX 78666ActiveMLS ID #1284515, Margaret Ennis, TX Real Estate Brokers. Unlock MLS
- $160,0002 bd2 ba1k sqft706 W Live Oak St, Lockhart, TX 78644ActiveMLS ID #8167057, Amelia Smith, Countywide Realty. Unlock MLS
- $209,9004 bd3 ba1.9k sqft131 Soapstone Pass, Maxwell, TX 78656ActiveMLS ID #2771899, Stephen Horn, Real Broker, LLC. Unlock MLS
- $200,0003 bd2 ba1k sqft1405 River Rd, San Marcos, TX 78666ActiveMLS ID #615177, Susana Longoria, Fathom Realty, LLC. Central Texas MLS
