Step inside this beautifully updated two-story home and you'll be welcomed by a spacious living room featuring custom wainscoting and centered around a cozy gas fireplace. Just beyond, the renovated kitchen features oversized cabinetry, quartz countertops, a center island, and a convenient built-in desk nook. Step outside onto the cedar deck overlooking a private, wooded backyard—an ideal setting for relaxing or entertaining.
Upstairs, the spacious primary suite offers a custom walk-in closet system and an en suite bathroom with a walk-in shower, soaking tub, and double vanity. Two additional bedrooms, a full bathroom, and a conveniently located laundry area complete the upper level.
The partially finished basement provides additional living and entertaining space with a family room, bar area, bonus room, and full bathroom. A hidden storage area tucked behind a secret bookcase door adds a unique and memorable touch.
Residents also enjoy the neighborhood amenities, including a community pool, basketball courts, playground, dog park, pond, and scenic walking trails. Conveniently located just minutes from shopping, restaurants, and everyday amenities.
Closed
Listed by: Nettwork Global • Paige C Kluge • 314-640-7881
Bought with: Coldwell Banker Realty - Gundaker
Price Unknown
548 Springhurst Pkwy, O'Fallon, MO 63368
3beds
2,393sqft
Single Family Residence
Built in 2009
6,098 Square Feet Lot
$374,200 Zestimate®
$--/sqft
$2,564 Estimated rent
Home value
$374,200
$355,000 - $393,000
$2,564/mo
Zestimate® history
Owner options
List your home for rent
$2,564/mo
Rent Zestimate®
Find your next renter with Zillow Rental Manager. Plus, with online applications, you can quickly screen prospective tenants – for free.
$2,564/mo
Rent Zestimate®
Refinance and save
$410/mo
Est. payment
Refinancing to a lower rate could help reduce your monthly payments and save thousands over the life of the loan.
$410/mo
Est. payment
Explore your selling options
Work with a Zillow partner agent
Leverage their expertise and Zillow's premium Showcase listings to get your home seen by more buyers.
Get startedList with your own agent
Get your home in front of millions of buyers by listing it on Zillow.
Learn how to do itSell it yourself
Take full control of how buyers see your home on Zillow by listing For Sale by Owner (FSBO).
List your homeWhat's special
Cozy gas fireplacePartially finished basementPrivate wooded backyardQuartz countertopsCedar deckBeautifully updated two-story homeTwo additional bedrooms
Zillow last checked:
Listing updated:
Listed by:
Paige C Kluge 314-640-7881,
Nettwork Global
Bought with:
Jenny M Derhake, 2003027667
Coldwell Banker Realty - Gundaker
Source: MARIS,MLS#: 26047418 Originating MLS: Southwestern Illinois Board of REALTORS
Originating MLS: Southwestern Illinois Board of REALTORSFacts & features
Interior
Bedrooms & bathrooms
- Bedrooms: 3
- Bathrooms: 4
- Full bathrooms: 3
- 1/2 bathrooms: 1
- Main level bathrooms: 1
Bedroom
- Features: Floor Covering: Carpeting
- Level: Second
- Area: 156
- Dimensions: 13x12
Bedroom 2
- Features: Floor Covering: Carpeting
- Level: Second
- Area: 90
- Dimensions: 10x9
Bedroom 3
- Features: Floor Covering: Carpeting
- Level: Second
- Area: 120
- Dimensions: 10x12
Bathroom
- Features: Floor Covering: Wood
- Level: Main
Bathroom 2
- Level: Second
Bathroom 3
- Level: Second
Bathroom 4
- Level: Basement
Bonus room
- Features: Floor Covering: Carpeting
- Level: Basement
- Area: 156
- Dimensions: 13x12
Kitchen
- Features: Floor Covering: Wood
- Level: Main
- Area: 200
- Dimensions: 20x10
Living room
- Features: Floor Covering: Wood
- Level: Main
- Area: 352
- Dimensions: 22x16
Recreation room
- Features: Floor Covering: Carpeting
- Level: Basement
- Area: 462
- Dimensions: 21x22
Storage
- Features: Floor Covering: Concrete
- Level: Basement
- Area: 162
- Dimensions: 18x9
Heating
- Natural Gas
Cooling
- Ceiling Fan(s), Central Air
Appliances
- Included: Dishwasher, Disposal, Microwave, Electric Range, Refrigerator, Gas Water Heater
Features
- Flooring: Carpet, Hardwood
- Basement: Concrete,Partially Finished,Storage Space,Sump Pump
- Number of fireplaces: 1
Interior area
- Total structure area: 2,393
- Total interior livable area: 2,393 sqft
- Finished area above ground: 1,728
- Finished area below ground: 665
Property
Parking
- Parking features: Garage - Attached
- Has attached garage: Yes
Features
- Levels: Two
Lot
- Size: 6,098 Square Feet
- Dimensions: 120 x 52
- Features: Adjoins Wooded Area, Back Yard, Front Yard, Landscaped, Some Trees
Details
- Parcel number: 40036A42800087C.0000000
- Special conditions: Standard
Construction
Type & style
- Home type: SingleFamily
- Architectural style: Traditional
- Property subtype: Single Family Residence
Materials
- Vinyl Siding
Condition
- Year built: 2009
Utilities & green energy
- Electric: Single Phase
- Sewer: Public Sewer
- Water: Public
- Utilities for property: Cable Available, Electricity Connected, Natural Gas Connected, Sewer Connected, Water Connected
Community & HOA
Community
- Subdivision: Vlgs At Springhurst #5
HOA
- Has HOA: Yes
- Amenities included: Basketball Court, Dog Park, Playground, Pool
- Services included: Common Area Maintenance, Pool Maintenance, Pool
- HOA fee: $410 annually
- HOA name: The Villages at Springhurst
Location
- Region: Ofallon
Financial & listing details
- Tax assessed value: $299,336
- Annual tax amount: $3,788
- Date on market: 7/25/2026
- Cumulative days on market: 48 days
- Listing terms: Cash,Conventional,FHA,VA Loan
- Electric utility on property: Yes
Price history
| Date | Event | Price |
|---|---|---|
| 9/11/2026 | Sold | -- |
Source:  MARIS #26047418 Report a problem MARIS #26047418 Report a problem | ||
| 7/27/2026 | Contingent | $369,900$155/sqft |
Source: MARIS #26047418 Report a problem | ||
| 7/25/2026 | Listed for sale | $369,900$155/sqft |
Source: MARIS #26047418 Report a problem | ||
| 11/16/2009 | Sold | -- |
Source: Public Record Report a problem | ||
Public tax history
| Year | Property taxes | Tax assessment |
|---|---|---|
| 2025 | $3,788 +8.4% | $56,874 +11.7% |
| 2024 | $3,494 -0.1% | $50,914 |
| 2023 | $3,497 +15.6% | $50,914 +24.2% |
| 2022 | $3,024 | $41,004 |
| 2021 | -- | $41,004 +7.7% |
| 2020 | -- | $38,083 |
| 2019 | $2,672 | $38,083 +8.1% |
| 2018 | $2,672 +0.9% | $35,245 |
| 2017 | $2,648 +2.6% | $35,245 +6.9% |
| 2016 | $2,582 +1.5% | $32,963 |
| 2015 | $2,543 +27% | $32,963 +18.4% |
| 2014 | $2,002 | $27,834 |
| 2013 | -- | $27,834 -9.1% |
| 2012 | -- | $30,630 -10.8% |
| 2011 | -- | $34,320 |
| 2010 | -- | $34,320 +351.6% |
| 2009 | -- | $7,600 |
| 2008 | -- | -- |
Find assessor info on the county website
Neighborhood: 63368
Nearby homes
- $346,3003 bd3 ba1.9k sqft550 Springhurst Pkwy, O'Fallon, MO 63368Off Market
- $2,4003 bd3 ba1.7k sqft546 Springhurst Pkwy, O'Fallon, MO 63368For Rent
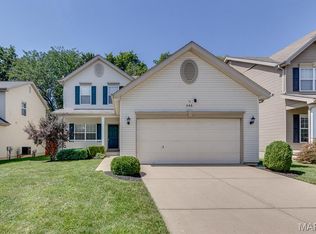
- $279,7002 bd2 ba1.1k sqft552 Springhurst Pkwy, O'Fallon, MO 63368Off Market
- $418,2004 bd3 ba2.5k sqft544 Springhurst Pkwy, O'Fallon, MO 63368Off Market
- $380,1003 bd2 ba1.6k sqft101 Marigold Mdws, O'Fallon, MO 63368Off Market
- $--3 bd2 ba1.2k sqft542 Springhurst Pkwy, O'Fallon, MO 63368Sold
- $--3 bd3 ba2.3k sqft554 Springhurst Pkwy, O'Fallon, MO 63368Sold
- $351,5003 bd2 ba1.3k sqft100 Marigold Mdws, O'Fallon, MO 63368Off Market
Nearby schools
GreatSchools rating
- 6/10Prairie View Elementary SchoolGrades: K-5Distance: 1.3 mi
- 10/10Frontier Middle SchoolGrades: 6-8Distance: 1.2 mi
- 9/10Liberty High SchoolGrades: 9-12Distance: 0.7 mi
Schools provided by the listing agent
- Elementary: Prairie View Elem.
- Middle: Frontier Middle
- High: Liberty
Source: MARIS. This data may not be complete. We recommend contacting the local school district to confirm school assignments for this home.
Get a cash offer in 3 minutes
Find out how much your home could sell for in as little as 3 minutes with a no-obligation cash offer.
Estimated market value
$374,200
Get a cash offer in 3 minutes
Find out how much your home could sell for in as little as 3 minutes with a no-obligation cash offer.
Estimated market value
$374,200
- Missouri
- Saint Charles County
- O Fallon
- 63368
- 548 Springhurst Pkwy
