Skip main navigation
Sold for $266,749
  • $266,749

    548 Station Dr, Ludlow, KY 41016

    2beds
    1,180sqft
    Condominium, Residential
    Built in 2026
    -- sqft lot
    $266,900 Zestimate®
    $226/sqft
    $1,866 Estimated rent

    Home value

    $266,900

    $254,000 - $280,000

    $1,866/mo

    Zestimate® history
    Loading
    Loading...

    Owner options

    List your home for rent

    $1,866/mo

    Rent Zestimate®

    Find your next renter with Zillow Rental Manager. Plus, with online applications, you can quickly screen prospective tenants – for free.

    Learn more

    $1,866/mo

    Rent Zestimate®

    Refinance and save

    $1,518/mo

    Est. payment

    Refinancing to a lower rate could help reduce your monthly payments and save thousands over the life of the loan.

    See today's rates

    $1,518/mo

    Est. payment

    Explore your selling options

    Work with a Zillow partner agent

    Leverage their expertise and Zillow's premium Showcase listings to get your home seen by more buyers.

    Get started

    List with your own agent

    Get your home in front of millions of buyers by listing it on Zillow.

    Learn how to do it

    Sell it yourself

    Take full control of how buyers see your home on Zillow by listing For Sale by Owner (FSBO).

    List your home

    What's special

    Open-concept kitchenAiry and inviting atmosphereVaulted ceilingsAbundant natural light
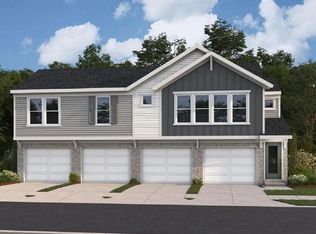
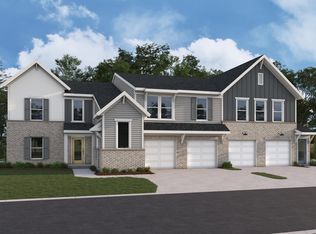
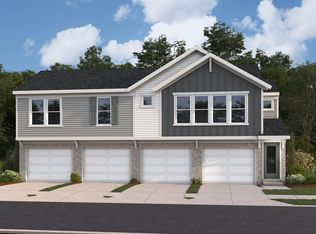
    New construction by Fischer Homes in the beautiful Cityview Station community, featuring the stunning Monticello design. This condo design offers 2 bedrooms and 2 full baths. This design showcases vaulted ceilings and abundant natural light, creating an airy and inviting atmosphere throughout. The heart of this home is an open-concept kitchen that seamlessly connects to the family room perfect for everyday living and entertaining. The owner's suite serves as a comfortable retreat, featuring a spacious walk-in closet with extra storage for both practicality and convenience. This home combines modern functionality with elegant design, perfectly suited for those seeking smart, stylish living spaces.

    Zillow last checked:

    Listing updated:

    Listed by:

    Al Hencheck 513-438-3516,

    HMS Real Estate

    Bought with:

    Katie Robbins, 209319

    Keller Williams Realty Service

    Source: NKMLS,MLS#: 638784MLS Logo

    Facts & features

    Interior

    Bedrooms & bathrooms
    • Bedrooms: 2
    • Bathrooms: 2
    • Full bathrooms: 2
    Primary bedroom
    • Features: Carpet Flooring, Walk-In Closet(s), Bath Adjoins
    • Level: First
    • Area: 168
    • Dimensions: 12 x 14
    Bedroom 2
    • Features: Carpet Flooring
    • Level: First
    • Area: 120
    • Dimensions: 12 x 10
    Dining room
    • Features: Carpet Flooring
    • Level: First
    • Area: 168
    • Dimensions: 14 x 12
    Family room
    • Features: Carpet Flooring
    • Level: First
    • Area: 255
    • Dimensions: 15 x 17
    Kitchen
    • Features: Kitchen Island, Luxury Vinyl Flooring
    • Level: First
    • Area: 132
    • Dimensions: 11 x 12
    Heating
    • Heat Pump, Electric
    Cooling
    • Central Air
    Appliances
    • Included: Electric Range, Dishwasher, Disposal, Microwave
    • Laundry: Laundry Room, Main Level
    Features
    • Kitchen Island, Stone Counters
    • Windows: Vinyl Frames
    • Basement: None
    Interior area
    • Total structure area: 1,180
    • Total interior livable area: 1,180 sqft

    Property

    Parking
    • Parking features: Driveway
    • Has uncovered spaces: Yes
    Accessibility
    • Accessibility features: None
    Features
    • Levels: One
    • Stories: 1
    • Patio & porch: Covered, Deck
    Details
    • Zoning description: Residential

    Construction

    Type & style
    • Home type: Condo
    • Architectural style: Other
    • Property subtype: Condominium, Residential
    • Attached to another structure: Yes
    Materials
    • Vinyl Siding
    • Foundation: Poured Concrete
    • Roof: Shingle
    Condition
    • New Construction
    • New construction: Yes
    • Year built: 2026
    Details
    • Warranty included: Yes

    Utilities & green energy

    • Sewer: Public Sewer
    • Water: Public
    • Utilities for property: Cable Available

    Community & neighborhood

    Security
    • Security features: Smoke Detector(s)
    Location
    • Region: Ludlow

    HOA & financial

    HOA
    • Has HOA: Yes
    • HOA fee: $175 monthly
    • Second HOA fee: $650 annually

    Price history

    DateEventPrice
    6/16/2026Sold$266,749-0.7%$226/sqft
    Source: NKMLS #638784 Report a problem
    6/2/2026Pending sale$268,749$228/sqft
    Source: NKMLS #638784 Report a problem
    12/23/2025Listed for sale$268,749$228/sqft
    Source: NKMLS #638784 Report a problem

    Public tax history

    Tax history is unavailable.

    Neighborhood: 41016

    Nearby schools

    GreatSchools rating
    Schools provided by the listing agent
    • Elementary: Mary A. Goetz Elementary
    • Middle: Ludlow Middle School
    • High: Ludlow High

    Source: NKMLS. This data may not be complete. We recommend contacting the local school district to confirm school assignments for this home.

    Get a cash offer in 3 minutes
    Find out how much your home could sell for in as little as 3 minutes with a no-obligation cash offer.
    Estimated market value
    $266,900
    Get a cash offer in 3 minutes
    Find out how much your home could sell for in as little as 3 minutes with a no-obligation cash offer.
    Estimated market value
    $266,900