Welcome to 548 Stonehaven. This RARELY available 4-bedroom, 3-bath Expanded Ranch features a functional and logical floor plan with Living Spaces on one side and Bedrooms on the other. The heart of the home is the Spacious and Open Kitchen-Family-Great Room. Kitchen highlights include a large island, white cabinets, lots of counter space and a pantry. The gas fireplace creates a cozy Family Room. Abundant natural light streams in the many large windows creating a Sun Room-like Great Room that has a Pella sliding door leading to the backyard patio which is a perfect spot for enjoying the outdoors. Everyone is safe and sound in the fully-fenced backyard. Bay Window in the Living Room creates a Room with a View of the professionally landscaped front yard. Primary Bedroom has an ensuite bath. Ceiling fans and nice sized closets in all the Bedrooms. Mudroom with full size Washer & Dryer is a wonderful transition area between the home and 2-car attached garage. Storage galore throughout the main floor. But wait. There's more storage in the attic with pull-down stairs and the unfinished basement. Steps to the popular nature preserve, Busse Woods, with almost 13 miles of trails to walk, run or bike, Busse Reservoir for fishing, and lots of picnic grounds. Nearby Salt Creek Elementary, Grove Jr High and Elk Grove High School. Short drive to grocery, shopping and restaurants. *Roof (complete tear-off), 2021. Bath Remodel, 2018. Concrete Driveway & Garage Door, 2013. Windows, 2011.
Closed
$462,500
548 Stonehaven Ave, Elk Grove Village, IL 60007
4beds
2,231sqft
Single Family Residence
Built in 1970
7,927 Square Feet Lot
$570,400 Zestimate®
$207/sqft
$3,646 Estimated rent
Home value
$570,400
$536,000 - $610,000
$3,646/mo
Zestimate® history
Owner options
List your home for rent
$3,646/mo
Rent Zestimate®
Find your next renter with Zillow Rental Manager. Plus, with online applications, you can quickly screen prospective tenants – for free.
$3,646/mo
Rent Zestimate®
Refinance and save
$3,396/mo
Est. payment
Refinancing to a lower rate could help reduce your monthly payments and save thousands over the life of the loan.
$3,396/mo
Est. payment
Explore your selling options
Work with a Zillow partner agent
Leverage their expertise and Zillow's premium Showcase listings to get your home seen by more buyers.
Get startedList with your own agent
Get your home in front of millions of buyers by listing it on Zillow.
Learn how to do itSell it yourself
Take full control of how buyers see your home on Zillow by listing For Sale by Owner (FSBO).
List your homeWhat's special
Gas fireplaceGarage doorLarge islandExpanded ranchLarge windowsSun roomCozy family room
Zillow last checked:
Listing updated:
Listed by:
Diane Jamieson 847-401-0462,
Baird & Warner
Bought with:
Joseph Caravette
Berkshire Hathaway HomeServices American Heritage
Source: MRED as distributed by MLS GRID,MLS#: 12020176
Facts & features
Interior
Bedrooms & bathrooms
- Bedrooms: 4
- Bathrooms: 3
- Full bathrooms: 3
Rooms
- Room types: Foyer, Great Room, Pantry, Storage
Primary bedroom
- Features: Flooring (Carpet), Bathroom (Full)
- Level: Main
- Area: 238 Square Feet
- Dimensions: 17X14
Bedroom 2
- Features: Flooring (Carpet)
- Level: Main
- Area: 140 Square Feet
- Dimensions: 14X10
Bedroom 3
- Features: Flooring (Carpet)
- Level: Main
- Area: 110 Square Feet
- Dimensions: 11X10
Bedroom 4
- Features: Flooring (Carpet)
- Level: Main
- Area: 100 Square Feet
- Dimensions: 10X10
Dining room
- Features: Flooring (Carpet)
- Level: Main
- Area: 88 Square Feet
- Dimensions: 11X8
Family room
- Features: Flooring (Carpet)
- Level: Main
- Area: 252 Square Feet
- Dimensions: 21X12
Foyer
- Level: Main
- Area: 44 Square Feet
- Dimensions: 11X4
Great room
- Features: Flooring (Carpet)
- Level: Main
- Area: 360 Square Feet
- Dimensions: 20X18
Kitchen
- Features: Kitchen (Island, Pantry-Closet), Flooring (Wood Laminate)
- Level: Main
- Area: 195 Square Feet
- Dimensions: 15X13
Laundry
- Features: Flooring (Wood Laminate)
- Level: Main
- Area: 55 Square Feet
- Dimensions: 11X5
Living room
- Features: Flooring (Carpet), Window Treatments (Bay Window(s))
- Level: Main
- Area: 208 Square Feet
- Dimensions: 16X13
Pantry
- Level: Main
- Area: 9 Square Feet
- Dimensions: 3X3
Storage
- Level: Basement
- Area: 360 Square Feet
- Dimensions: 20X18
Heating
- Natural Gas
Cooling
- Central Air
Appliances
- Included: Range, Microwave, Dishwasher, Refrigerator, Washer, Dryer, Gas Water Heater
- Laundry: Main Level, Gas Dryer Hookup, In Unit, Sink
Features
- 1st Floor Bedroom, 1st Floor Full Bath, Open Floorplan
- Flooring: Laminate
- Windows: Skylight(s)
- Basement: Unfinished,Partial
- Attic: Pull Down Stair
- Number of fireplaces: 1
- Fireplace features: Gas Log, Family Room
Interior area
- Total structure area: 2,591
- Total interior livable area: 2,231 sqft
Property
Parking
- Total spaces: 2
- Parking features: Concrete, Garage Door Opener, On Site, Garage Owned, Attached, Garage
- Attached garage spaces: 2
- Has uncovered spaces: Yes
Accessibility
- Accessibility features: No Disability Access
Features
- Stories: 1
- Patio & porch: Patio
- Fencing: Fenced
Lot
- Size: 7,927 Square Feet
- Dimensions: 72X110
- Features: Landscaped
Details
- Parcel number: 08294060040000
- Special conditions: None
- Other equipment: Ceiling Fan(s), Sump Pump
Construction
Type & style
- Home type: SingleFamily
- Architectural style: Ranch
- Property subtype: Single Family Residence
Materials
- Vinyl Siding
- Roof: Asphalt
Condition
- New construction: No
- Year built: 1970
Details
- Builder model: EXPANDED RANCH
Utilities & green energy
- Sewer: Public Sewer
- Water: Public
Community & HOA
Community
- Features: Curbs, Sidewalks, Street Lights, Street Paved
- Security: Carbon Monoxide Detector(s)
HOA
- Services included: None
Location
- Region: Elk Grove Village
Financial & listing details
- Price per square foot: $207/sqft
- Tax assessed value: $343,720
- Annual tax amount: $7,536
- Date on market: 4/3/2024
- Listing terms: Conventional
- Ownership: Fee Simple
Price history
| Date | Event | Price |
|---|---|---|
| 4/29/2024 | Sold | $462,500-2.6%$207/sqft |
Source:  MRED as distributed by MLS GRID #12020176 Report a problem MRED as distributed by MLS GRID #12020176 Report a problem | ||
| 4/9/2024 | Contingent | $475,000$213/sqft |
Source: MRED as distributed by MLS GRID #12020176 Report a problem | ||
| 4/3/2024 | Listed for sale | $475,000$213/sqft |
Source: MRED as distributed by MLS GRID #12020176 Report a problem | ||
Public tax history
| Year | Property taxes | Tax assessment |
|---|---|---|
| 2024 | $7,568 +4.9% | $34,372 +0% |
| 2023 | $7,213 -4.3% | $34,371 -7.1% |
| 2022 | $7,536 +50.6% | $37,000 +49.9% |
| 2021 | $5,005 +1.2% | $24,689 |
| 2020 | $4,943 -1.3% | $24,689 -10% |
| 2019 | $5,009 -18.7% | $27,433 -4.2% |
| 2018 | $6,160 -6.5% | $28,640 -5.4% |
| 2017 | $6,588 -0.3% | $30,264 |
| 2016 | $6,611 +14.9% | $30,264 +16.4% |
| 2015 | $5,756 -11.5% | $25,991 -10.5% |
| 2014 | $6,506 +2.7% | $29,040 |
| 2013 | $6,332 +4.6% | $29,040 -4.1% |
| 2012 | $6,054 +1.9% | $30,289 |
| 2011 | $5,941 +7.2% | $30,289 |
| 2010 | $5,544 +13.2% | $30,289 -4.5% |
| 2009 | $4,899 +18.9% | $31,723 -7% |
| 2008 | $4,120 +5.2% | $34,112 |
| 2007 | $3,915 -3.3% | $34,112 +15.4% |
| 2006 | $4,049 +8.3% | $29,554 |
| 2005 | $3,738 +4.4% | $29,554 |
| 2004 | $3,582 -0.4% | $29,554 +21.3% |
| 2003 | $3,598 +6.6% | $24,370 |
| 2002 | $3,373 +15.5% | $24,370 |
| 2001 | $2,920 +1.7% | $24,370 +16.2% |
| 2000 | $2,872 -4% | $20,978 |
| 1999 | $2,992 | $20,978 |
Find assessor info on the county website
Neighborhood: 60007
Nearby homes
- $337,5003 bd1 ba1k sqft532 Stonehaven Ave, Elk Grove Village, IL 60007Off Market
- $453,0004 bd2 ba2.3k sqft564 Stonehaven Ave, Elk Grove Village, IL 60007Off Market

- $447,6003 bd2 ba2.2k sqft465 Charles Dr, Elk Grove Village, IL 60007Off Market
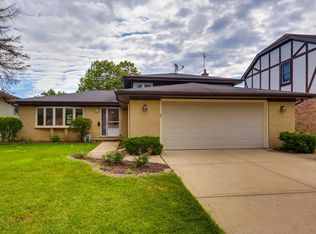
- $452,3003 bd2 ba1.2k sqft451 Charles Dr, Elk Grove Village, IL 60007Off Market
- $677,7005 bd4 ba3k sqft481 Charles Dr, Elk Grove Village, IL 60007Off Market
- $447,3004 bd2 ba2k sqft516 Stonehaven Ave, Elk Grove Village, IL 60007Off Market
- $461,4004 bd2 ba1.7k sqft580 Stonehaven Ave, Elk Grove Village, IL 60007Off Market
- $489,6004 bd2 ba2k sqft495 Charles Dr, Elk Grove Village, IL 60007Off Market
Nearby schools
GreatSchools rating
- 5/10Salt Creek Elementary SchoolGrades: K-5Distance: 0.8 mi
- 5/10Grove Jr High SchoolGrades: 6-8Distance: 0.9 mi
- 9/10Elk Grove High SchoolGrades: 9-12Distance: 0.5 mi
Schools provided by the listing agent
- Elementary: Salt Creek Elementary School
- Middle: Grove Junior High School
- High: Elk Grove High School
- District: 59
Source: MRED as distributed by MLS GRID. This data may not be complete. We recommend contacting the local school district to confirm school assignments for this home.
Get a cash offer in 3 minutes
Find out how much your home could sell for in as little as 3 minutes with a no-obligation cash offer.
Estimated market value
$570,400
Get a cash offer in 3 minutes
Find out how much your home could sell for in as little as 3 minutes with a no-obligation cash offer.
Estimated market value
$570,400
- Illinois
- Cook County
- Elk Grove Village
- 60007
- 548 Stonehaven Ave
Nearby cities
Nearby zip codes
Other Elk Grove Village Topics
- Apartments for Rent in 60007
- Houses for Sale in 60007
- Houses for Rent in 60007
- 60007 Real Estate
- Elk Grove Village Condos
- Houses for Sale in Elk Grove Village
- Newest Listings in Elk Grove Village
- Elk Grove Village Home Values
- Elk Grove Village Real Estate Agents
- Elk Grove Village Refinance
- Elk Grove Village Mortgage Rates
