Skip main navigation
Sold for $956,968
  • $956,968

    548 Stonewell Ct, Huntingdon Valley, PA 19006

    4beds
    3,300sqft
    Single Family Residence
    Built in 2022
    0.36 Acres Lot
    $1,000,900 Zestimate®
    $290/sqft
    $5,012 Estimated rent

    Home value

    $1,000,900

    $951,000 - $1.05M

    $5,012/mo

    Zestimate® history
    Loading
    Loading...

    Owner options

    List your home for rent

    $5,012/mo

    Rent Zestimate®

    Find your next renter with Zillow Rental Manager. Plus, with online applications, you can quickly screen prospective tenants – for free.

    Learn more

    $5,012/mo

    Rent Zestimate®

    Refinance and save

    $6,227/mo

    Est. payment

    Refinancing to a lower rate could help reduce your monthly payments and save thousands over the life of the loan.

    See today's rates

    $6,227/mo

    Est. payment

    Explore your selling options

    Work with a Zillow partner agent

    Leverage their expertise and Zillow's premium Showcase listings to get your home seen by more buyers.

    Get started

    List with your own agent

    Get your home in front of millions of buyers by listing it on Zillow.

    Learn how to do it

    Sell it yourself

    Take full control of how buyers see your home on Zillow by listing For Sale by Owner (FSBO).

    List your home

    What's special

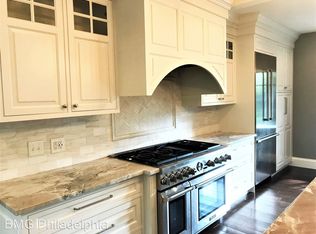
    Available for **QUICK DELIVERY** is a Upgraded 3300SF Dickerson model Spec Home with 3 car garage! The prime location offers a unique combination of peace and serenity with and easy quick access to some of the areas best food and shopping. The main level design offers spacious rooms and open views. The private office and dining room flank each side of the foyer, providing relaxing and formal settings. Tasteful hardwood flooring flows throughout the main level, leading to the great room with fireplace and many windows. The great room blends seamlessly into an amazing kitchen with breakfast area for the table, beautiful island, gorgeous cabinetry with granite counters and GE appliances. A half bath on this level is finished with matching flooring . The second floor is sure to please with a sizable master suite that includes two walk in closets, a full master bath with tile floors, walk-in shower, separate vanities and private commode. The second bedroom includes a full bath with tile floors, tile shower and tasteful fixtures. The remaining bedrooms are great size with the second full bath with hall access that is also finished with tile floors, tub/shower, double vanity and a linen closet. Another wonderful feature on the second level is a convenient laundry room. The basement offers an opportunity to finish it for additional living space or use it as additional storage. Your home is crafted with the finest attention to detail and high quality standards. Taxes are subject to final assessment. (Use 1235 Meinel Rd, Huntingdon Valley for GPS)

    Zillow last checked:

    Listing updated:

    Listed by:

    Will Eagles 215-740-2856,

    Long & Foster Real Estate, Inc.,

    Co-Listing Agent: Arthur B Herling 215-431-3944,

    Long & Foster Real Estate, Inc.

    Bought with:

    Will Eagles, RS346823

    Long & Foster Real Estate, Inc.

    Source: Bright MLS,MLS#: PAMC2064824MLS Logo

    Facts & features

    Interior

    Bedrooms & bathrooms
    • Bedrooms: 4
    • Bathrooms: 4
    • Full bathrooms: 3
    • 1/2 bathrooms: 1
    • Main level bathrooms: 4
    • Main level bedrooms: 4
    Heating
    • Forced Air, Natural Gas
    Cooling
    • Central Air, Electric
    Appliances
    • Included: Gas Water Heater
    • Laundry: Upper Level
    Features
    • Flooring: Carpet, Ceramic Tile, Hardwood, Vinyl
    • Basement: Full,Unfinished
    • Number of fireplaces: 1
    • Fireplace features: Mantel(s)
    Interior area
    • Total structure area: 3,300
    • Total interior livable area: 3,300 sqft
    • Finished area above ground: 3,300

    Property

    Parking
    • Total spaces: 3
    • Parking features: Garage Faces Side, Inside Entrance, Attached, Driveway
    • Attached garage spaces: 3
    • Has uncovered spaces: Yes
    Accessibility
    • Accessibility features: None
    Features
    • Levels: Two
    • Stories: 2
    • Pool features: None
    Lot
    • Size: 0.36 Acres
    • Features: Cul-De-Sac
    Details
    • Additional structures: Above Grade
    • Parcel number: NO TAX RECORD
    • Zoning: RES
    • Special conditions: Standard

    Construction

    Type & style
    • Home type: SingleFamily
    • Architectural style: Colonial,Craftsman
    • Property subtype: Single Family Residence
    Materials
    • Frame, Mixed
    • Foundation: Concrete Perimeter
    Condition
    • Excellent
    • New construction: Yes
    • Year built: 2022
    Details
    • Builder name: Green Tree Group

    Utilities & green energy

    • Sewer: Public Sewer
    • Water: Public

    Community & HOA

    Community
    • Subdivision: Huntingdon Valley
    HOA
    • Has HOA: Yes
    • HOA fee: $100 monthly
    Location
    • Region: Huntingdon Valley
    • Municipality: ABINGTON TWP

    Financial & listing details

    • Price per square foot: $290/sqft
    • Tax assessed value: $331,210
    • Annual tax amount: $15,954
    • Date on market: 2/25/2023
    • Listing agreement: Exclusive Agency
    • Listing terms: Cash,Conventional,FHA
    • Ownership: Fee Simple

    Price history

    DateEventPrice
    9/28/2023Sold$956,968+1.8%$290/sqft
    Source: Bright MLS #PAMC2064824 Report a problem
    2/25/2023Pending sale$940,000$285/sqft
    Source: Bright MLS #PAMC2064824 Report a problem

    Public tax history

    YearProperty taxesTax assessment
    2025$15,954 +1980.1%$331,210 +1876.2%
    2024$767 $16,760
    2023$767 $16,760
    Find assessor info on the county website

    Neighborhood: 19006

    Nearby schools

    GreatSchools rating
    Schools provided by the listing agent
    • Elementary: Rydal
    • Middle: Abington Junior High School
    • High: Abington Senior
    • District: Abington

    Source: Bright MLS. This data may not be complete. We recommend contacting the local school district to confirm school assignments for this home.

    Get a cash offer in 3 minutes
    Find out how much your home could sell for in as little as 3 minutes with a no-obligation cash offer.
    Estimated market value
    $1,000,900
    Get a cash offer in 3 minutes
    Find out how much your home could sell for in as little as 3 minutes with a no-obligation cash offer.
    Estimated market value
    $1,000,900