Gorgeous townhome in the highly sought-after Belmont Reserve Community! This spacious home offers an exceptional blend of comfort, style, and unbeatable proximity to vibrant downtown Belmont with fantastic dining, cozy coffee shops, and year-round events. Quality craftsmanship is evident throughout this home, with standout features including an open floor plan, high ceilings, laminate flooring, elegant crown molding, ample storage, and custom window shutters. The kitchen seamlessly combines function and flair, featuring stainless appliances, soft-close drawers, spacious island with room for seating, upgraded countertops, extensive cabinetry, and coveted gas cooktop/range. The laundry center was conveniently relocated to the second floor, with the option to revert to the main-level if desired. Private rear courtyard provides a perfect space for unwinding, entertaining, or letting your furry friend enjoy some fresh air. Don’t miss this opportunity—schedule your showing today!
Closed
$480,000
548 Summerfield Pl, Belmont, NC 28012
3beds
1,764sqft
Townhouse
Built in 2016
0.05 Acres Lot
$477,800 Zestimate®
$272/sqft
$1,959 Estimated rent
Home value
$477,800
$425,000 - $540,000
$1,959/mo
Zestimate® history
Owner options
List your home for rent
$1,959/mo
Rent Zestimate®
Find your next renter with Zillow Rental Manager. Plus, with online applications, you can quickly screen prospective tenants – for free.
$1,959/mo
Rent Zestimate®
Refinance and save
$3,117/mo
Est. payment
Refinancing to a lower rate could help reduce your monthly payments and save thousands over the life of the loan.
$3,117/mo
Est. payment
Explore your selling options
Work with a Zillow partner agent
Leverage their expertise and Zillow's premium Showcase listings to get your home seen by more buyers.
Get startedList with your own agent
Get your home in front of millions of buyers by listing it on Zillow.
Learn how to do itSell it yourself
Take full control of how buyers see your home on Zillow by listing For Sale by Owner (FSBO).
List your homeWhat's special
High ceilingsPrivate rear courtyardElegant crown moldingOpen floor planAmple storageLaminate flooringStainless appliances
Zillow last checked:
Listing updated:
Listed by:
Tammy Wilson tammywilsonrealtor@gmail.com,
Premier South
Bought with:
Bennett Dee
Costello Real Estate and Investments LLC
Source: Canopy MLS as distributed by MLS GRID,MLS#: 4201550
Facts & features
Interior
Bedrooms & bathrooms
- Bedrooms: 3
- Bathrooms: 3
- Full bathrooms: 2
- 1/2 bathrooms: 1
Primary bedroom
- Features: Ceiling Fan(s), Walk-In Closet(s)
- Level: Upper
Primary bedroom
- Level: Upper
Bedroom s
- Features: Ceiling Fan(s)
- Level: Upper
Bedroom s
- Features: Ceiling Fan(s)
- Level: Upper
Bedroom s
- Level: Upper
Bedroom s
- Level: Upper
Bathroom full
- Level: Upper
Bathroom full
- Level: Upper
Bathroom half
- Level: Main
Bathroom full
- Level: Upper
Bathroom full
- Level: Upper
Bathroom half
- Level: Main
Dining area
- Level: Main
Dining area
- Level: Main
Kitchen
- Level: Main
Laundry
- Level: Upper
Laundry
- Level: Upper
Living room
- Level: Main
Living room
- Level: Main
Other
- Level: Main
Other
- Level: Main
Heating
- Natural Gas
Cooling
- Central Air
Appliances
- Included: Dishwasher, Disposal, Gas Cooktop, Gas Range, Gas Water Heater, Microwave, Plumbed For Ice Maker
- Laundry: Electric Dryer Hookup, Laundry Closet, Laundry Room, Main Level, Multiple Locations, Upper Level
Features
- Kitchen Island, Open Floorplan, Pantry, Storage
- Flooring: Carpet, Tile
- Has basement: No
Interior area
- Total structure area: 1,764
- Total interior livable area: 1,764 sqft
- Finished area above ground: 1,764
- Finished area below ground: 0
Property
Parking
- Total spaces: 2
- Parking features: Driveway, Attached Garage, Garage on Main Level
- Attached garage spaces: 2
- Has uncovered spaces: Yes
Features
- Levels: Two
- Stories: 2
- Entry location: Main
- Patio & porch: Front Porch
- Exterior features: Lawn Maintenance
- Fencing: Back Yard,Privacy
Lot
- Size: 0.05 Acres
- Features: Level
Details
- Parcel number: 224189
- Zoning: NC-RCU
- Special conditions: Standard
Construction
Type & style
- Home type: Townhouse
- Property subtype: Townhouse
Materials
- Brick Full
- Foundation: Slab
- Roof: Shingle
Condition
- New construction: No
- Year built: 2016
Utilities & green energy
- Sewer: Public Sewer, Shared Septic
- Water: City
- Utilities for property: Cable Available, Electricity Connected
Community & HOA
Community
- Features: Sidewalks, Street Lights
- Security: Smoke Detector(s)
- Subdivision: Belmont Reserve
HOA
- Has HOA: Yes
- HOA fee: $144 monthly
- HOA name: Main Street Mgmt Grp
- HOA phone: 704-255-1266
Location
- Region: Belmont
Financial & listing details
- Price per square foot: $272/sqft
- Tax assessed value: $414,750
- Annual tax amount: $4,371
- Date on market: 11/22/2024
- Cumulative days on market: 58 days
- Listing terms: Cash,Conventional,FHA,VA Loan
- Electric utility on property: Yes
- Road surface type: Concrete, Paved
Price history
| Date | Event | Price |
|---|---|---|
| 2/18/2025 | Sold | $480,000-0.8%$272/sqft |
Source:  Canopy MLS as distributed by MLS GRID #4201550 Report a problem Canopy MLS as distributed by MLS GRID #4201550 Report a problem | ||
| 1/6/2025 | Price change | $484,000-1%$274/sqft |
Source: Canopy MLS as distributed by MLS GRID #4201550 Report a problem | ||
| 12/27/2024 | Price change | $489,000-1.2%$277/sqft |
Source: Canopy MLS as distributed by MLS GRID #4201550 Report a problem | ||
| 11/22/2024 | Listed for sale | $495,000+90.8%$281/sqft |
Source: Canopy MLS as distributed by MLS GRID #4201550 Report a problem | ||
| 5/20/2016 | Sold | $259,500$147/sqft |
Source: Public Record Report a problem | ||
Public tax history
| Year | Property taxes | Tax assessment |
|---|---|---|
| 2025 | $4,371 | $414,750 |
| 2024 | $4,371 -1% | $414,750 |
| 2023 | $4,417 +18.6% | $414,750 +45.3% |
| 2022 | $3,724 -3% | $285,390 |
| 2021 | $3,839 | $285,390 |
| 2020 | $3,839 -0.7% | $285,390 |
| 2019 | $3,867 +28.7% | $285,390 +31.6% |
| 2018 | $3,004 +3% | $216,886 |
| 2017 | $2,917 +577.8% | $216,886 +577.8% |
| 2016 | $430 | $32,000 |
Find assessor info on the county website
Neighborhood: 28012
Nearby homes
- $454,8003 bd2 ba1.7k sqft544 Summerfield Pl, Belmont, NC 28012Off Market
- $409,1004 bd3 ba1.6k sqft552 Summerfield Pl, Belmont, NC 28012Off Market
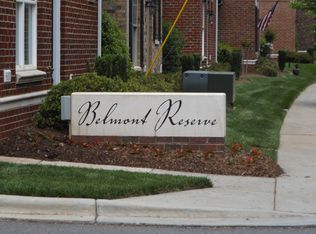
- $383,0002 bd1 ba1.3k sqft556 Summerfield Pl, Belmont, NC 28012Off Market
- $335,9002 bd1 ba1.4k sqft208 Dogwood Ln, Belmont, NC 28012Off Market
- $456,2003 bd2 ba1.6k sqft540 Summerfield Pl, Belmont, NC 28012Off Market
- $468,8004 bd2 ba1.9k sqft204 Dogwood Ln, Belmont, NC 28012Off Market
- $399,4004 bd4 ba1.5k sqft917 Abrams Way, Belmont, NC 28012Off Market
- $317,7002 bd1 ba1.1k sqft921 Abrams Way, Belmont, NC 28012Off Market
Nearby schools
GreatSchools rating
- 5/10Belmont Central Elementary SchoolGrades: 2-5Distance: 0.3 mi
- 5/10Belmont Middle SchoolGrades: 6-8Distance: 1.3 mi
- 8/10South Point High SchoolGrades: 9-12Distance: 1.1 mi
Get a cash offer in 3 minutes
Find out how much your home could sell for in as little as 3 minutes with a no-obligation cash offer.
Estimated market value
$477,800
Get a cash offer in 3 minutes
Find out how much your home could sell for in as little as 3 minutes with a no-obligation cash offer.
Estimated market value
$477,800
- North Carolina
- Gaston County
- Belmont
- 28012
- 548 Summerfield Pl
Nearby cities
Nearby zip codes
Other Belmont Topics
