Skip main navigation
Pending
  • $860,000

    548 Sycamore Cir, Danville, CA 94526

    3beds
    1,390sqft
    : 
    Loading
    Get pre-qualified
    Residential, Townhouse
    Built in 1973
    2,178 Square Feet Lot
    $876,100 Zestimate®
    $619/sqft
    $645/mo HOA

    What's special

    Cozy gas fireplaceExpansive private patioRecessed lightingGranite countertopsAdditional dedicated parking spaceWalk-in closetLarge primary suite
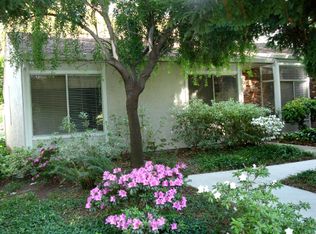
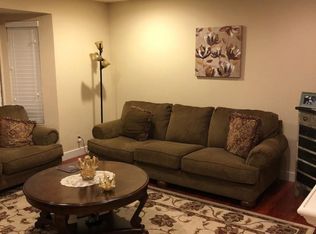
    Welcome to the community of Danville Woods! This beautifully maintained single-story townhome offers 3 bedrooms, 2 bathrooms, and approximately 1,390 square feet of comfortable living space in a highly desirable location. The spacious living room features soaring vaulted ceilings and a cozy gas fireplace, creating an inviting atmosphere for relaxing or entertaining. The kitchen is equipped with stainless steel appliances, granite countertops, and a generous peninsula that provides ample workspace and seating. The large primary suite includes a walk-in closet and direct access to a private, enclosed patio. Recessed lighting and newer laminate flooring flow throughout the home, adding a modern touch. Enjoy outdoor living on the expansive private patio, perfect for entertaining guests or unwinding in the fresh air. The patio also provides convenient access to the detached two-car garage, plus an additional dedicated parking space. Ideally situated near the community's tennis courts and the Iron Horse Trail, residents enjoy access to exceptional amenities including a clubhouse, two swimming pool, and two tennis courts. Conveniently located close to shopping, Baldwin Elementary School, the Rose Garden in Osage Station Park, downtown Danville, and Interstate 680. This home offers the perfect blend of comfort, convenience, and community.
    23 days
    |
    942
    |
    46
    |

    Zillow last checked:

    Listing updated:

    Listed by:

    Lisa Shaffer DRE #00996886 925-528-9278,

    Compass

    Source: CCAR,MLS#: 41139707MLS Logo

      Facts & features

      Interior

      Bedrooms & bathrooms
      • Bedrooms: 3
      • Bathrooms: 2
      • Full bathrooms: 2
      Rooms
      • Room types: 3 Bedrooms, 2 Baths, Primary Bedrm Suite - 1, Main Entry, Dining Room
      Bathroom
      • Features: Shower Over Tub, Tile, Solid Surface, Stall Shower
      Kitchen
      • Features: Stone Counters, Dishwasher, Disposal, Ice Maker Hookup, Microwave, Pantry, Range/Oven Free Standing, Refrigerator, Self-Cleaning Oven
      Heating
      • Forced Air
      Cooling
      • Central Air
      Appliances
      • Included: Dishwasher, Plumbed For Ice Maker, Microwave, Free-Standing Range, Refrigerator, Self Cleaning Oven, Gas Water Heater, Dryer, Washer
      • Laundry: Laundry Closet
      Features
      • Pantry
      • Flooring: Laminate
      • Windows: Double Pane Windows, Window Coverings
      • Number of fireplaces: 1
      • Fireplace features: Brick, Living Room, Gas Piped
      Interior area
      • Total structure area: 1,390
      • Total interior livable area: 1,390 sqft
      Video & virtual tour

      Property

      Parking
      • Total spaces: 2
      • Parking features: Detached, Off Street, Guest, Open, Garage Door Opener
      • Garage spaces: 2
      • Has uncovered spaces: Yes
      Features
      • Levels: One
      • Stories: 1
      • Entry location: No Steps to Entry
      • Pool features: In Ground, Community
      • Fencing: Fenced
      • Has view: Yes
      • View description: Trees/Woods
      Lot
      • Size: 2,178 Square Feet
      • Features: Level, Landscaped
      Details
      • Parcel number: 2072210574
      • Special conditions: Standard

      Construction

      Type & style
      • Home type: Townhouse
      • Architectural style: Contemporary
      • Property subtype: Residential, Townhouse
      Materials
      • Brick, Stucco, Wood Siding
      • Foundation: Slab
      • Roof: Composition
      Condition
      • Existing
      • New construction: No
      • Year built: 1973

      Utilities & green energy

      • Electric: No Solar
      • Sewer: Public Sewer
      • Water: Public

      Community & HOA

      Community
      • Subdivision: Danville Woods
      HOA
      • Has HOA: Yes
      • Amenities included: Clubhouse, Greenbelt, Pool, Tennis Court(s), Trail(s)
      • Services included: Common Area Maint, Maintenance Structure, Management Fee, Reserve Fund, Maintenance Grounds
      • HOA fee: $645 monthly
      • HOA name: DANVILLE WOODS
      • HOA phone: 925-743-3080
      Location
      • Region: Danville

      Financial & listing details

      • Price per square foot: $619/sqft
      • Tax assessed value: $797,590
      • Annual tax amount: $9,792
      • Date on market: 6/25/2026

        Estimated market value

        $876,100

        $832,000 - $920,000

        $4,635/mo

        Price history

        DateEventPrice
        7/4/2026Pending sale$860,000$619/sqft
        Source: CCAR #41139707 Report a problem
        6/26/2026Listed for sale$860,000+20.3%$619/sqft
        Source: CCAR #41139707 Report a problem
        6/25/2019Sold$715,000-0.6%$514/sqft
        Source: CCAR #40853250 Report a problem
        6/4/2019Pending sale$719,000$517/sqft
        Source: J. Rockcliff Realtors Inc #40853250 Report a problem
        5/31/2019Price change$719,000-2.2%$517/sqft
        Source: J. Rockcliff Realtors Inc #40853250 Report a problem
        5/6/2019Listed for sale$735,000$529/sqft
        Source: J. Rockcliff Realtors Inc #40853250 Report a problem
        5/6/2019Pending sale$735,000$529/sqft
        Source: J. Rockcliff Realtors Inc #40853250 Report a problem
        5/6/2019Price change$735,000+1.5%$529/sqft
        Source: J. Rockcliff Realtors Inc #40853250 Report a problem
        3/12/2019Price change$724,000-3.3%$521/sqft
        Source: J. Rockcliff Realtors Inc #40853250 Report a problem
        2/13/2019Listed for sale$749,000+19.5%$539/sqft
        Source: J. Rockcliff Realtors Inc #40853250 Report a problem
        10/5/2007Sold$627,000+24.2%$451/sqft
        Source: Public Record Report a problem
        8/27/2004Sold$505,000$363/sqft
        Source: CCAR #40030762 Report a problem

        Public tax history

        YearProperty taxesTax assessment
        2025$9,792 +2.9%$797,590 +2%
        2024$9,516 +1.6%$781,952 +2%
        2023$9,366 +0.7%$766,621 +2%
        2022$9,298 +2.2%$751,590 +2%
        2021$9,097 +1.1%$736,854 +1%
        2020$8,994 +2.5%$729,300 +3.6%
        2019$8,776 +20.5%$704,000 +19.2%
        2018$7,284 +5.5%$590,500 +3.9%
        2017$6,905 +16.6%$568,500 +19.4%
        2016$5,923 +16%$476,000 -2.8%
        2015$5,107 $489,500 +21.9%
        2014$5,107 $401,500 +33.8%
        2013-- $300,000 -4.3%
        2012-- $313,500 -10.9%
        2011-- $352,000 -12.2%
        2010-- $401,000 -1.7%
        2009-- $408,000 -32.9%
        2008-- $608,000 +15.7%
        2007-- $525,401 +2%
        2006-- $515,100 +2%
        2005-- $505,000 +632.5%
        2004-- $68,940 +1.9%
        2003-- $67,678 +2%
        2002-- $66,352 +2%
        2001-- $65,052
        Find assessor info on the county website

        Monthly payment

        Est. payment

        Payment breakdown

        Explore the cost of this home by adjusting the details. Changes won't be saved.
        All calculations are estimates and provided by Zillow, Inc. for informational purposes only. Actual amounts may vary.
        HOA fees may include property taxes on listings classified as Co-Ops. Contact the listing agent and/or owner for fee details.
        Mortgage interest rates are dependent on a number of factors, including credit score, down payment, and repayment length. Interest rate data provided by Zillow Group Marketplace, Inc. as of 1/1/1970 from various mortgage lenders with which we have lead or other similar arrangements; the Estimated Payment is an average of those rates.
        See how much you could borrow to make a competitive offer.

        Climate risks

        Neighborhood: 94526

        Getting around

        51 / 100
        Somewhat Walkable
        69 / 100
        Bikeable

        Nearby schools

        GreatSchools rating

        A local agent can set up tours, give advice and negotiate with sellers.

        Browse local experts

        Similar homes

          1. Local buyer's agents are ready to help