Welcome to stunning views—and rare, one-of-a-kind luxury living—on the Trinity River-Front and Trail. Close to everything cool in Fort Worth, this bold, luxurious, and built-to-entertain showpiece—548 Trail Rider Road—is a next-level stunner inside Fort Worth’s premier gated community, River Heights. Backing to the Trinity Trails, this home delivers designer choices, thoughtful upgrades, and backyard vibes straight out of a resort.
Built in 2017 by Village Homes and elevated with custom features, this home is dripping in quality—from the new fireplace marble wall by Granite Works, and sleek KitchenAid appliances, to the Zephyr wine cooler, appliance garage, and walk-in pantry with custom shelving. The oversized kitchen island invites gathering—and was made to be lived in and shown off. Every cabinet, backsplash, and countertop has been optimized for storage, flow, and design flair.
Love a smart one-story layout? You’ll enjoy this even more—over $32K of customized closets, upgraded toilets, a bidet, and motorized hydraulic lifts in the temp-controlled garage. Surround sound speakers, beautiful wood flooring, and a security system are just a few of the luxe extras. Two massive fire features flank a custom spool (spa + pool) with new tech lighting, new filter, and max privacy. The extended patio gives you space to grill, dine al fresco—and sip cocktails at sunset.
Lush landscaping wraps the space like a private garden—complete with raised planters, iron archways, curated lighting, and serenity. Inside, every bath is a design moment—from the chic powder room with pedestal sink and gold mirror to the serene primary suite with spa-style finishes and a boutique closet that rivals your favorite store.
Whether you’re hosting wine night, cooking in the dream kitchen, or unwinding under the stars with spa jets on and fire blazing—this home makes every day feel like a vacation Gated luxury. Designer interiors. “Spool-side” serenity. This isn’t just a home—it’s a lifestyle.
Sold
Price Unknown
548 Trail Rider Rd, Fort Worth, TX 76114
4beds
2,549sqft
Single Family Residence
Built in 2016
0.27 Acres Lot
$1,134,200 Zestimate®
$--/sqft
$3,087 Estimated rent
Home value
$1,134,200
$1.04M - $1.22M
$3,087/mo
Zestimate® history
Owner options
List your home for rent
$3,087/mo
Rent Zestimate®
Find your next renter with Zillow Rental Manager. Plus, with online applications, you can quickly screen prospective tenants – for free.
$3,087/mo
Rent Zestimate®
Refinance and save
$725/mo
Est. payment
Refinancing to a lower rate could help reduce your monthly payments and save thousands over the life of the loan.
$725/mo
Est. payment
Explore your selling options
Work with a Zillow partner agent
Leverage their expertise and Zillow's premium Showcase listings to get your home seen by more buyers.
Get startedList with your own agent
Get your home in front of millions of buyers by listing it on Zillow.
Learn how to do itSell it yourself
Take full control of how buyers see your home on Zillow by listing For Sale by Owner (FSBO).
List your homeWhat's special
Spa-style finishesNew fireplace marble wallTrinity river-frontExtended patioBeautiful wood flooringCurated lightingAppliance garage
Zillow last checked:
Listing updated:
Listed by:
Jennifer Cannon 0455134 817-731-8466,
Briggs Freeman Sotheby's Int'l 817-731-8466,
Michaela Chicotsky 0681675 817-897-6757,
Briggs Freeman Sotheby's Int'l
Bought with:
Ryan Perucci
Briggs Freeman Sotheby's Int'l
Source: NTREIS,MLS#: 21060006
Facts & features
Interior
Bedrooms & bathrooms
- Bedrooms: 4
- Bathrooms: 3
- Full bathrooms: 2
- 1/2 bathrooms: 1
Primary bedroom
- Level: First
- Dimensions: 13 x 17
Bedroom
- Level: First
- Dimensions: 10 x 14
Bedroom
- Level: First
- Dimensions: 10 x 11
Bedroom
- Level: First
- Dimensions: 10 x 11
Primary bathroom
- Level: First
- Dimensions: 9 x 14
Den
- Level: First
- Dimensions: 6 x 9
Den
- Level: First
- Dimensions: 6 x 9
Dining room
- Level: First
- Dimensions: 15 x 12
Other
- Level: First
- Dimensions: 8 x 5
Half bath
- Level: First
- Dimensions: 6 x 5
Kitchen
- Level: First
- Dimensions: 16 x 10
Laundry
- Level: First
- Dimensions: 8 x 8
Living room
- Level: First
- Dimensions: 18 x 25
Office
- Level: First
- Dimensions: 9 x 13
Utility room
- Level: First
- Dimensions: 5 x 7
Heating
- Central, Electric
Cooling
- Central Air, Ceiling Fan(s), Electric
Appliances
- Included: Built-In Gas Range, Dryer, Dishwasher, Gas Cooktop, Disposal, Gas Oven, Microwave
- Laundry: Laundry in Utility Room
Features
- Built-in Features, Decorative/Designer Lighting Fixtures, Double Vanity
- Flooring: Ceramic Tile, Engineered Hardwood
- Windows: Window Coverings
- Has basement: No
- Number of fireplaces: 1
- Fireplace features: Gas
Interior area
- Total interior livable area: 2,549 sqft
Property
Parking
- Total spaces: 3
- Parking features: Garage, Tandem
- Attached garage spaces: 3
Accessibility
- Accessibility features: Accessible Full Bath
Features
- Levels: One
- Stories: 1
- Patio & porch: Patio
- Exterior features: Garden, Lighting, Private Yard
- Pool features: Heated, In Ground, Pool, Waterfall
- Has spa: Yes
- Spa features: Hot Tub
Lot
- Size: 0.27 Acres
Details
- Parcel number: 42087251
- Other equipment: None
Construction
Type & style
- Home type: SingleFamily
- Architectural style: Traditional,Detached
- Property subtype: Single Family Residence
Materials
- Brick
- Foundation: Slab
- Roof: Composition
Condition
- Year built: 2016
Utilities & green energy
- Sewer: Public Sewer
- Water: Public
- Utilities for property: Natural Gas Available, Sewer Available, Separate Meters, Water Available
Community & HOA
Community
- Features: Curbs, Gated
- Security: Security Gate, Gated Community
- Subdivision: Rivercrest Add
HOA
- Has HOA: Yes
- Services included: Association Management
- HOA fee: $725 semi-annually
- HOA name: Goodwin & Company
- HOA phone: 214-833-3610
Location
- Region: Fort Worth
Financial & listing details
- Tax assessed value: $797,000
- Annual tax amount: $18,343
- Date on market: 9/27/2025
- Cumulative days on market: 44 days
- Listing terms: Cash,Conventional
- Exclusions: Black shower curtain, flower/wall sconce in primary, dining chandelier, 2 gold-glass sconces in living room, and glass sculpture in backyard.
Price history
| Date | Event | Price |
|---|---|---|
| 11/24/2025 | Sold | -- |
Source: NTREIS #21060006 Report a problem | ||
| 11/12/2025 | Pending sale | $1,200,000$471/sqft |
Source: NTREIS #21060006 Report a problem | ||
| 9/27/2025 | Listed for sale | $1,200,000$471/sqft |
Source: NTREIS #21060006 Report a problem | ||
Public tax history
| Year | Property taxes | Tax assessment |
|---|---|---|
| 2025 | $5,454 -0.6% | $797,000 -3.2% |
| 2024 | $5,486 -1.3% | $823,499 +5.6% |
| 2023 | $5,561 -2.9% | $780,000 +24.9% |
| 2022 | $5,729 -0.2% | $624,261 |
| 2021 | $5,740 -1.1% | $624,261 -3.9% |
| 2020 | $5,804 | $649,661 |
| 2019 | $5,804 +2.1% | $649,661 +4.2% |
| 2018 | $5,684 -69.2% | $623,215 -4.6% |
| 2017 | $18,461 +158.4% | $653,481 +161.4% |
| 2016 | $7,144 | $250,000 |
Find assessor info on the county website
Neighborhood: Riverbend
Nearby homes
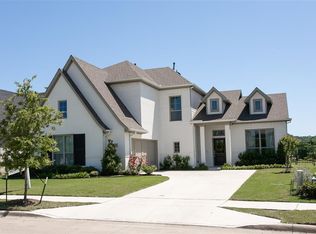
- $983,7004 bd3 ba2.8k sqft552 Trail Rider Rd, Fort Worth, TX 76114Off Market
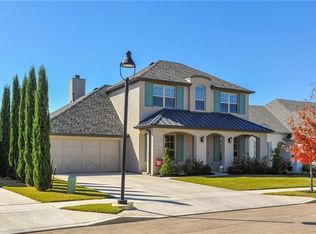
- $1,068,3004 bd4 ba3.6k sqft544 Trail Rider Rd, Fort Worth, TX 76114Off Market
- $965,000-- bd-- ba3k sqft556 Trail Rider Rd, Fort Worth, TX 76114Off Market
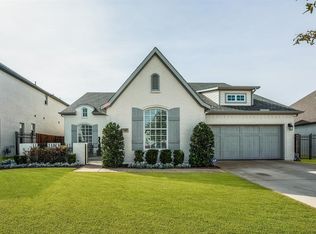
- $1,101,7003 bd4 ba2.8k sqft540 Trail Rider Rd, Fort Worth, TX 76114Off Market
- $780,4004 bd3 ba2.8k sqft545 Trail Rider Rd, Fort Worth, TX 76114Off Market
- $952,800-- bd-- ba2.8k sqft560 Trail Rider Rd, Fort Worth, TX 76114Off Market
- $936,500-- bd-- ba2.5k sqft536 Trail Rider Rd, Fort Worth, TX 76114Off Market
- $250,000-- bd-- ba-- sqft553 Trailrider Rd, Fort Worth, TX 76114Off Market
Nearby schools
GreatSchools rating
- 6/10A V Cato Elementary SchoolGrades: PK-5Distance: 1.3 mi
- 4/10Marsh Middle SchoolGrades: 6-8Distance: 1 mi
- 4/10Castleberry High SchoolGrades: 9-12Distance: 0.8 mi
Schools provided by the listing agent
- Elementary: Castleberr
- Middle: Marsh
- High: Castleberr
- District: Castleberry ISD
Source: NTREIS. This data may not be complete. We recommend contacting the local school district to confirm school assignments for this home.
Get a cash offer in 3 minutes
Find out how much your home could sell for in as little as 3 minutes with a no-obligation cash offer.
Estimated market value
$1,134,200
Get a cash offer in 3 minutes
Find out how much your home could sell for in as little as 3 minutes with a no-obligation cash offer.
Estimated market value
$1,134,200
- Texas
- Tarrant County
- Fort Worth
- 76114
- Riverbend
- 548 Trail Rider Rd
