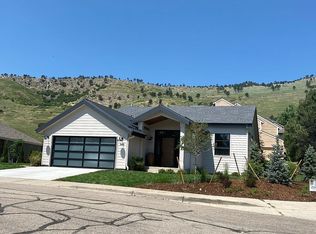
Buyers have realized over the past few years how important it is to love where you live. Presenting a remarkable contemporary designers' residence in an extraordinary location, surrounded by natural beauty, clearly beautiful from inside and out and backing to open space with majestic views of the Flatirons and rolling Foothills. On a quiet Wonderland Hill cul-de-sac, a serene background and an idyllic sanctuary, soft sophisticated interior spaces flooded with natural light, high ceilings, ideal entertaining floor-plan, maple flooring and seamless indoor -outdoor entertaining patios and decks with enchanting views. Beautifully appointed contemporary designer owned residence, 4 bedrooms and 3 baths, luxurious finishes and upscale details featuring 4420+ sq.ft. Expansive main floor primary suite with incredible views, oversized windows, two-sided fireplace and gorgeous five-piece luxury spa bath with custom marble and mosaic tile, soaking tub, oversized steam shower, radiant floor heat and high-end fixtures. Entertainers dream kitchen adorned with high-end appliances, Calacatta and glass countertops, custom cabinetry, spacious center island, dry bar, designer lighting, creating the perfect space for culinary creativity and hosting family and friends. Bright formal dining room with vaulted ceilings, family room with stone accent fireplace and a relaxing living room are open and inviting. The lower level is light and bright with views, and features a recreation room with fireplace, game area, work or office space, three guest bedrooms, full bath, laundry and spacious storage room. Direct trail access from the lushly landscaped grounds with water feature, multiple flagstone patios and decks for entertaining and taking in those unobstructed Flatiron and Foothill Views. A view is one thing no room in this home goes without. Ultimate Boulder location and lifestyle property that impresses and inspires extraordinary moments to happen every day.
Sold for $3,750,000
Zillow last checked:
Listing updated:
Bought with:
Danya Rivlin, 100072353
Live West Realty
Source: IRES as distributed by MLS GRID,MLS#: 1001516
Price history
| Date | Event | Price |
|---|---|---|
| 7/1/2024 | Sold | $3,750,000-2.6%$848/sqft |
Source:  IRES as distributed by MLS GRID #1001516 Report a problem IRES as distributed by MLS GRID #1001516 Report a problem | ||
| 5/25/2024 | Pending sale | $3,850,000$870/sqft |
Source:  REcolorado as distributed by MLS GRID #1813044 Report a problem REcolorado as distributed by MLS GRID #1813044 Report a problem | ||
| 3/14/2024 | Price change | $3,850,000-2.5%$870/sqft |
Source: REcolorado as distributed by MLS GRID #1813044 Report a problem | ||
| 1/12/2024 | Listed for sale | $3,950,000$893/sqft |
Source: IRES as distributed by MLS GRID #1001516 Report a problem | ||
| 12/14/2023 | Listing removed | -- |
Source: IRES as distributed by MLS GRID #996795 Report a problem | ||
| 11/1/2023 | Listing removed | -- |
Source: REcolorado as distributed by MLS GRID #6984954 Report a problem | ||
| 10/13/2023 | Price change | $3,950,000-7.1%$893/sqft |
Source: IRES as distributed by MLS GRID #996795 Report a problem | ||
| 10/12/2023 | Listed for rent | $13,500$3/sqft |
Source: REcolorado as distributed by MLS GRID #6984954 Report a problem | ||
| 10/12/2023 | Listing removed | -- |
Source: Zillow Rentals Report a problem | ||
| 9/22/2023 | Listed for sale | $4,250,000$961/sqft |
Source: IRES as distributed by MLS GRID #996795 Report a problem | ||
| 6/27/2023 | Listed for rent | $13,500$3/sqft |
Source: Zillow Rentals Report a problem | ||
| 6/14/2023 | Listing removed | -- |
Source: Zillow Rentals Report a problem | ||
| 5/11/2023 | Price change | $13,500-10%$3/sqft |
Source: Zillow Rentals Report a problem | ||
| 3/31/2023 | Listed for rent | $15,000$3/sqft |
Source: Zillow Rentals Report a problem | ||
Get a cash offer in 3 minutes
Find out how much your home could sell for in as little as 3 minutes with a no-obligation cash offer.
Estimated market value
$3,616,700
