Welcome to 548 Vance Street-a perfect harmony of style, location, and lifestyle in the heart of Lakewood. This standout corner-unit townhome delivers nearly 2,000 square feet of intelligently designed living space, featuring 2 generous bedrooms, 3 bathrooms, and multiple living areas crafted for everyday comfort and effortless entertaining. Inside, a sun-filled main-level living room sets a welcoming tone, while the finished lower level offers a versatile family room-ideal for movie nights, a productive home office, or a private guest retreat. The kitchen showcases stainless steel appliances, generous counter space, and opens seamlessly into the dining area and main living space. Step outside to a fenced-in patio, your own sanctuary for morning coffee or winding down at sunset. Upstairs, the primary suite boasts its own private balcony-a peaceful escape above it all. The detached 1-car garage delivers added convenience, along with extra parking and storage. Hardwood-style flooring, fresh neutral finishes, and an abundance of natural light create an effortlessly warm and inviting atmosphere throughout. Perfectly positioned just minutes from the Wadsworth light rail station, your daily commute becomes the easiest part of your day. You're also a short drive from Lakewood Country Club, beloved local shops, vibrant restaurants, and endless recreation. Walk right out your front door to connected paths and nearby trails that elevate your everyday lifestyle. Don't miss this opportunity.
Sold for $277,500
$277,500
548 Vance St, Lakewood, CO 80226
2beds
1,977sqft
Townhouse
Built in 1973
-- sqft lot
$276,300 Zestimate®
$140/sqft
$2,416 Estimated rent
Home value
$276,300
$260,000 - $293,000
$2,416/mo
Zestimate® history
Owner options
List your home for rent
$2,416/mo
Rent Zestimate®
Find your next renter with Zillow Rental Manager. Plus, with online applications, you can quickly screen prospective tenants – for free.
$2,416/mo
Rent Zestimate®
Refinance and save
$2,095/mo
Est. payment
Refinancing to a lower rate could help reduce your monthly payments and save thousands over the life of the loan.
$2,095/mo
Est. payment
Explore your selling options
Work with a Zillow partner agent
Leverage their expertise and Zillow's premium Showcase listings to get your home seen by more buyers.
Get startedList with your own agent
Get your home in front of millions of buyers by listing it on Zillow.
Learn how to do itSell it yourself
Take full control of how buyers see your home on Zillow by listing For Sale by Owner (FSBO).
List your homeWhat's special
Extra parking and storageCorner-unit townhomeHardwood-style flooringGenerous counter spaceFresh neutral finishes
Zillow last checked:
Listing updated:
Listed by:
Alejandro Garcia 970-646-1619,
Group Centerra
Bought with:
Sarah Garratt, 40041889
Your Castle Real Estate Inc
Source: IRES as distributed by MLS GRID,MLS#: 1055260
Facts & features
Interior
Bedrooms & bathrooms
- Bedrooms: 2
- Bathrooms: 3
- Full bathrooms: 2
- 1/2 bathrooms: 1
- Main level bathrooms: 1
Primary bedroom
- Description: Carpet
- Features: Full Primary Bath
- Level: Upper
- Area: 247 Square Feet
- Dimensions: 13 x 19
Bedroom 2
- Description: Carpet
- Level: Upper
- Area: 168 Square Feet
- Dimensions: 12 x 14
Dining room
- Description: Luxury Vinyl
- Level: Main
- Area: 130 Square Feet
- Dimensions: 10 x 13
Family room
- Description: Carpet
- Level: Lower
- Area: 304 Square Feet
- Dimensions: 16 x 19
Kitchen
- Description: Luxury Vinyl
- Level: Main
- Area: 143 Square Feet
- Dimensions: 11 x 13
Living room
- Description: Luxury Vinyl
- Level: Main
- Area: 209 Square Feet
- Dimensions: 11 x 19
Heating
- Forced Air
Cooling
- Central Air
Appliances
- Included: Electric Range, Dishwasher, Refrigerator, Washer, Dryer, Microwave, Disposal
Features
- Windows: Window Coverings
- Basement: Partial,Full,Partially Finished
- Has fireplace: Yes
- Fireplace features: Gas
Interior area
- Total structure area: 1,318
- Total interior livable area: 1,977 sqft
- Finished area above ground: 1,318
Property
Parking
- Total spaces: 2
- Parking features: Detached
- Garage spaces: 2
- Details: Detached
Features
- Levels: Two
- Stories: 2
- Patio & porch: Patio
- Fencing: Fenced
Lot
- Features: City Limits, Paved, Curbs, Gutters
Details
- Parcel number: 159450
- Zoning: RES
- Special conditions: Private Owner
Construction
Type & style
- Home type: Townhouse
- Architectural style: Legal Conforming,Contemporary
- Property subtype: Townhouse
- Attached to another structure: Yes
Materials
- Frame, Composition
- Roof: Composition
Condition
- New construction: No
- Year built: 1973
Utilities & green energy
- Sewer: Public Sewer
- Water: City
- Utilities for property: Natural Gas Available, Electricity Available, Satellite Avail, High Speed Avail
Community & HOA
Community
- Features: Clubhouse, Tennis Court(s), Pool
- Security: Fire Alarm
- Subdivision: Stonebridge Twnhms Condo Amd
HOA
- Has HOA: Yes
- Services included: Trash, Snow Removal, Maintenance Grounds, Exterior Maintenance, Water, Insurance, Sewer
- HOA fee: $481 monthly
- HOA name: Stonebridge Townhomes
- HOA phone: 303-429-2611
Location
- Region: Lakewood
Financial & listing details
- Price per square foot: $140/sqft
- Tax assessed value: $405,048
- Annual tax amount: $2,007
- Date on market: 4/1/2026
- Listing terms: Cash,Conventional
- Exclusions: Seller Personal Property
- Electric utility on property: Yes
- Road surface type: Asphalt
Price history
| Date | Event | Price |
|---|---|---|
| 7/7/2026 | Sold | $277,500-5.9%$140/sqft |
Source:  IRES as distributed by MLS GRID #1055260 Report a problem IRES as distributed by MLS GRID #1055260 Report a problem | ||
| 6/23/2026 | Pending sale | $295,000$149/sqft |
Source:  REcolorado as distributed by MLS GRID #IR1055260 Report a problem REcolorado as distributed by MLS GRID #IR1055260 Report a problem | ||
| 6/2/2026 | Price change | $295,000-3.3%$149/sqft |
Source: IRES as distributed by MLS GRID #1055260 Report a problem | ||
| 5/6/2026 | Price change | $305,000-6.2%$154/sqft |
Source: IRES as distributed by MLS GRID #1055260 Report a problem | ||
| 5/3/2026 | Listed for sale | $325,000$164/sqft |
Source: REcolorado as distributed by MLS GRID #IR1055260 Report a problem | ||
| 4/27/2026 | Pending sale | $325,000$164/sqft |
Source: REcolorado as distributed by MLS GRID #IR1055260 Report a problem | ||
| 4/13/2026 | Price change | $325,000-1.5%$164/sqft |
Source: IRES as distributed by MLS GRID #1055260 Report a problem | ||
| 4/1/2026 | Listed for sale | $330,000-1.5%$167/sqft |
Source: IRES as distributed by MLS GRID #1055260 Report a problem | ||
| 3/18/2026 | Listing removed | $335,000$169/sqft |
Source: IRES as distributed by MLS GRID #1047159 Report a problem | ||
| 3/2/2026 | Price change | $335,000-4%$169/sqft |
Source: IRES as distributed by MLS GRID #1047159 Report a problem | ||
| 1/6/2026 | Price change | $349,000-4.4%$177/sqft |
Source: IRES as distributed by MLS GRID #1047159 Report a problem | ||
| 11/11/2025 | Listed for sale | $365,000+23.7%$185/sqft |
Source: IRES as distributed by MLS GRID #1047159 Report a problem | ||
| 6/30/2018 | Sold | $295,000+6.1%$149/sqft |
Source: Public Record Report a problem | ||
| 6/7/2018 | Pending sale | $278,000$141/sqft |
Source: HomeSmart Cherry Creek #4903822 Report a problem | ||
| 6/1/2018 | Listed for sale | $278,000+50.3%$141/sqft |
Source: HomeSmart Realty Group #4903822 Report a problem | ||
| 12/11/2014 | Sold | $185,000+83.3%$94/sqft |
Source: Public Record Report a problem | ||
| 3/17/2010 | Sold | $100,900-3.8%$51/sqft |
Source: Public Record Report a problem | ||
| 1/30/2010 | Listed for sale | $104,900-32.7%$53/sqft |
Source: RE/MAX Professionals, Inc. #842196 Report a problem | ||
| 11/6/2002 | Sold | $155,900$79/sqft |
Source: Public Record Report a problem | ||
Public tax history
| Year | Property taxes | Tax assessment |
|---|---|---|
| 2025 | $2,007 +0.5% | $25,315 +14.4% |
| 2024 | $1,996 +4.5% | $22,136 |
| 2023 | $1,911 -1.4% | $22,136 +6.9% |
| 2022 | $1,938 +4% | $20,716 -2.8% |
| 2021 | $1,864 | $21,312 +3.5% |
| 2020 | $1,864 +1.3% | $20,583 |
| 2019 | $1,840 +25.5% | $20,583 +29.7% |
| 2018 | $1,466 | $15,866 |
| 2017 | $1,466 +19.5% | $15,866 +13.6% |
| 2016 | $1,227 | $13,962 |
| 2015 | $1,227 +38.4% | $13,962 +49.7% |
| 2014 | $886 -14% | $9,329 |
| 2013 | $1,030 +2.1% | $9,329 -14.8% |
| 2012 | $1,010 -0.6% | $10,953 |
| 2011 | $1,015 +0.2% | $10,953 -1.1% |
| 2010 | $1,013 -14.5% | $11,080 |
| 2009 | $1,185 +0.2% | $11,080 -14.3% |
| 2008 | $1,182 +0.2% | $12,930 |
| 2007 | $1,180 +2.3% | $12,930 +1.1% |
| 2006 | $1,153 -2.6% | $12,790 -0.4% |
| 2005 | $1,185 +9.2% | $12,840 |
| 2004 | $1,085 +2.3% | $12,840 |
| 2003 | $1,061 +1.6% | $12,840 +3.7% |
| 2002 | $1,045 +6.8% | $12,380 +21.9% |
| 2001 | $978 -0.8% | $10,160 |
| 2000 | $987 | $10,160 |
Find assessor info on the county website
Neighborhood: Okane Park
Nearby homes
- $348,9002 bd2 ba1.9k sqft546 Vance St, Lakewood, CO 80226Off Market

- $373,0002 bd3 ba1.9k sqft544 Vance St, Lakewood, CO 80226Sold

- $343,6003 bd3 ba1.3k sqft542 Vance St, Lakewood, CO 80226Off Market
- $336,4002 bd3 ba1.7k sqft578 Vance St, Lakewood, CO 80226Off Market
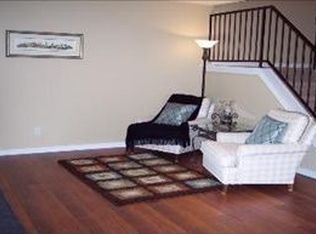
- $378,1003 bd3 ba1.3k sqft540 Vance St, Lakewood, CO 80226Off Market
- $324,2002 bd3 ba1.3k sqft576 Vance St, Lakewood, CO 80226Off Market
- $337,0003 bd3 ba1.3k sqft538 Vance St, Lakewood, CO 80226Off Market
- $348,9002 bd3 ba1.6k sqft574 Vance St, Lakewood, CO 80226Off Market
Nearby schools
GreatSchools rating
- 1/10Rose Stein International ElementaryGrades: PK-6Distance: 0.7 mi
- 3/10Alameda International High SchoolGrades: 7-12Distance: 2.2 mi
Schools provided by the listing agent
- Middle: Alameda International
- High: Alameda International
Source: IRES as distributed by MLS GRID. This data may not be complete. We recommend contacting the local school district to confirm school assignments for this home.
Get a cash offer in 3 minutes
Find out how much your home could sell for in as little as 3 minutes with a no-obligation cash offer.
Estimated market value
$276,300
Get a cash offer in 3 minutes
Find out how much your home could sell for in as little as 3 minutes with a no-obligation cash offer.
Estimated market value
$276,300
- Colorado
- Jefferson County
- Lakewood
- 80226
- Okane Park
- 548 Vance St
Nearby cities
Nearby neighborhoods
Nearby zip codes
Other Lakewood Topics
