Skip main navigation
Sold
  • Price Unknown

    548 W Cedar St, Olathe, KS 66061

    3beds
    2,228sqft
    Single Family Residence
    Built in 1968
    0.45 Acres Lot
    $345,000 Zestimate®
    $--/sqft
    $2,698 Estimated rent

    Home value

    $345,000

    $328,000 - $362,000

    $2,698/mo

    Zestimate® history
    Loading
    Loading...

    Owner options

    List your home for rent

    $2,698/mo

    Rent Zestimate®

    Find your next renter with Zillow Rental Manager. Plus, with online applications, you can quickly screen prospective tenants – for free.

    Learn more

    $2,698/mo

    Rent Zestimate®

    Refinance and save

    Refinancing to a lower rate could help reduce your monthly payments and save thousands over the life of the loan.

    See today's rates

    Explore your selling options

    Work with a Zillow partner agent

    Leverage their expertise and Zillow's premium Showcase listings to get your home seen by more buyers.

    Get started

    List with your own agent

    Get your home in front of millions of buyers by listing it on Zillow.

    Learn how to do it

    Sell it yourself

    Take full control of how buyers see your home on Zillow by listing For Sale by Owner (FSBO).

    List your home

    What's special

    Gorgeous landscapingNewer windowsAttached garageGutter coversGleaming hardwood floorsLarge kitchen
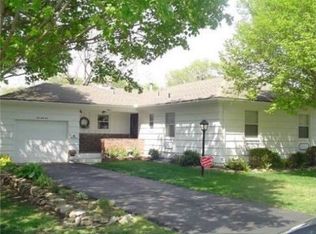
    Expanded ranch plan with gleaming hardwood floors, large kitchen, and sunroom! Amazing large deep wooded lot - almost 1/2 acre! Attached garage and a covered carport deep enough for two cars is a bonus! Newer windows and roof with gutter covers, new driveway, HVAC new within past few years, new concrete path to shed (perfect for toys, lawn equipment, or she-shed), new HUGE composite deck overlooking peaceful backyard. All large items done, just needs your cosmetic updates. Gorgeous landscaping in front and back. The family room in the basement is HUGE - so much potential here!

    Zillow last checked:

    Listing updated:

    Listing Provided by:

    Teresa Hoffman 913-302-6258,

    ReeceNichols - College Blvd,

    Red Door Group 913-323-7227,

    ReeceNichols - College Blvd

    Bought with:

    Valentin Avila-Hernandez, 00242708

    Keller Williams Realty Partners Inc.

    Source: Heartland MLS as distributed by MLS GRID,MLS#: 2458226MLS Logo

    Facts & features

    Interior

    Bedrooms & bathrooms
    • Bedrooms: 3
    • Bathrooms: 3
    • Full bathrooms: 2
    • 1/2 bathrooms: 1
    Primary bedroom
    • Features: Ceiling Fan(s)
    • Level: First
    • Area: 143 Square Feet
    • Dimensions: 13 x 11
    Bedroom 2
    • Level: First
    • Area: 120 Square Feet
    • Dimensions: 12 x 10
    Bedroom 3
    • Level: First
    • Area: 100 Square Feet
    • Dimensions: 10 x 10
    Primary bathroom
    • Features: Shower Only
    • Level: First
    Bathroom 1
    • Features: Ceramic Tiles, Shower Over Tub
    • Level: First
    Dining room
    • Features: Ceiling Fan(s), Vinyl
    • Level: First
    • Area: 253 Square Feet
    • Dimensions: 23 x 11
    Family room
    • Features: All Carpet
    • Level: Basement
    • Area: 680 Square Feet
    • Dimensions: 40 x 17
    Half bath
    • Level: Basement
    Kitchen
    • Features: Pantry
    • Level: First
    • Area: 270 Square Feet
    • Dimensions: 18 x 15
    Laundry
    • Level: First
    Living room
    • Features: Ceiling Fan(s)
    • Level: First
    • Area: 192 Square Feet
    • Dimensions: 16 x 12
    Sun room
    • Level: First
    • Area: 180 Square Feet
    • Dimensions: 18 x 10
    Heating
    • Natural Gas
    Cooling
    • Attic Fan, Electric
    Appliances
    • Included: Dishwasher, Microwave, Refrigerator, Built-In Electric Oven
    • Laundry: Main Level, Off The Kitchen
    Features
    • Ceiling Fan(s), Pantry
    • Flooring: Tile, Wood
    • Windows: Window Coverings
    • Basement: Finished,Full
    • Has fireplace: No
    Interior area
    • Total structure area: 2,228
    • Total interior livable area: 2,228 sqft
    • Finished area above ground: 1,528
    • Finished area below ground: 700

    Property

    Parking
    • Total spaces: 1
    • Parking features: Attached, Built-In, Carport, Garage Faces Front
    • Garage spaces: 1
    • Has carport: Yes
    Features
    • Patio & porch: Deck
    • Fencing: Metal
    Lot
    • Size: 0.45 Acres
    • Features: City Lot, Level
    Details
    • Additional structures: Shed(s)
    • Parcel number: DP72100001 0004A

    Construction

    Type & style
    • Home type: SingleFamily
    • Architectural style: Traditional
    • Property subtype: Single Family Residence
    Materials
    • Brick Trim, Stone Trim
    • Roof: Composition
    Condition
    • Year built: 1968

    Utilities & green energy

    • Sewer: Public Sewer
    • Water: Public

    Community & neighborhood

    Location
    • Region: Olathe
    • Subdivision: Stevensons 2nd

    Other

    Other facts
    • Listing terms: Cash,Conventional,FHA,VA Loan
    • Ownership: Private

    Price history

    DateEventPrice
    12/26/2023Sold--
    Source: Heartland MLS as distributed by MLS GRID #2458226 Report a problem
    11/5/2023Pending sale$290,000$130/sqft
    Source: ReeceNichols Real Estate #2458226 Report a problem
    11/4/2023Contingent$290,000$130/sqft
    Source: Heartland MLS as distributed by MLS GRID #2458226 Report a problem
    10/31/2023Listed for sale$290,000+87.1%$130/sqft
    Source: Heartland MLS as distributed by MLS GRID #2458226 Report a problem
    11/28/2012Sold--
    Source: Heartland MLS as distributed by MLS GRID #1775090 Report a problem
    5/8/2012Listing removed$155,000$70/sqft
    Source: Reece and Nichols Realtors #1775090 Report a problem
    4/17/2012Price change$155,000-8.3%$70/sqft
    Source: Reece and Nichols Realtors #1775090 Report a problem
    1/28/2012Listed for sale$169,000$76/sqft
    Source: Owner Report a problem

    Public tax history

    YearProperty taxesTax assessment
    2025$3,529 +10.3%$32,200 +11.2%
    2024$3,201 +2.1%$28,969 +4.9%
    2023$3,136 +11%$27,623 +13.9%
    2022$2,825 $24,242 +5.9%
    2021-- $22,897 -1.1%
    2020$2,875 $23,149 +4.1%
    2019-- $22,241 +7.7%
    2018-- $20,654 +12.2%
    2017$2,335 +8.9%$18,411 +6.1%
    2016$2,143 +6.9%$17,353 +6.7%
    2015$2,005 +6.7%$16,261 +10.5%
    2013$1,878 +15%$14,720 +33.9%
    2012$1,632 -4.3%$10,994 -19.5%
    2010$1,705 -0.3%$13,662 -5%
    2009$1,710 -4.4%$14,387 -4.2%
    2008$1,789 -0.9%$15,017 -2.7%
    2007$1,804 +0.8%$15,433 +1.4%
    2006$1,791 $15,226 +4%
    2005-- $14,640

    Find assessor info on the county website

    Neighborhood: Westview

    Nearby schools

    GreatSchools rating
    Schools provided by the listing agent
    • Elementary: Westview
    • Middle: Oregon Trail
    • High: Olathe West

    Source: Heartland MLS as distributed by MLS GRID. This data may not be complete. We recommend contacting the local school district to confirm school assignments for this home.

    Get a cash offer in 3 minutes
    Find out how much your home could sell for in as little as 3 minutes with a no-obligation cash offer.
    Estimated market value
    $345,000
    Get a cash offer in 3 minutes
    Find out how much your home could sell for in as little as 3 minutes with a no-obligation cash offer.
    Estimated market value
    $345,000