This newly renovated 3 bedroom 1 bath end unit is a must see with granite countertops, new appliances, LVP flooring, and a brand new bathroom! This end unit is one of the largest models with a small fenced in yard and overlooks the neighborhood playground. Grey paint throughout. The possibilities are endless with the large basement that has laundry and a toilet and sink, (can be easily converted into a second bathroom). Condo association replaced roof and siding recently! Condo fee includes exterior maintenance, roof, doors, windows, snow removal, water and trash! Sellers willing to sod side yard! Home is conveniently located and perfect for commuting to Fort Meade, Annapolis, Baltimore or DC!
Sold for $285,000
$285,000
548 W Court Gln, Glen Burnie, MD 21061
3beds
1,056sqft
Townhouse
Built in 1975
-- sqft lot
$284,500 Zestimate®
$270/sqft
$2,303 Estimated rent
Home value
$284,500
$270,000 - $299,000
$2,303/mo
Zestimate® history
Owner options
List your home for rent
$2,303/mo
Rent Zestimate®
Find your next renter with Zillow Rental Manager. Plus, with online applications, you can quickly screen prospective tenants – for free.
$2,303/mo
Rent Zestimate®
Refinance and save
$1,750/mo
Est. payment
Refinancing to a lower rate could help reduce your monthly payments and save thousands over the life of the loan.
$1,750/mo
Est. payment
Explore your selling options
Work with a Zillow partner agent
Leverage their expertise and Zillow's premium Showcase listings to get your home seen by more buyers.
Get startedList with your own agent
Get your home in front of millions of buyers by listing it on Zillow.
Learn how to do itSell it yourself
Take full control of how buyers see your home on Zillow by listing For Sale by Owner (FSBO).
List your homeWhat's special
Zillow last checked:
Listing updated:
Listed by:
Ginny Dauses 301-651-4818,
Coldwell Banker Waterman Realty
Bought with:
Michael Mejia
Compass
Source: Bright MLS,MLS#: MDAA2087906
Facts & features
Interior
Bedrooms & bathrooms
- Bedrooms: 3
- Bathrooms: 1
- Full bathrooms: 1
Rooms
- Room types: Living Room, Dining Room, Kitchen, Basement
Basement
- Area: 0
Heating
- Heat Pump, Electric
Cooling
- Central Air, Electric
Appliances
- Included: Microwave, Dryer, Oven/Range - Electric, Washer, Dishwasher, Disposal, Refrigerator, Electric Water Heater
Features
- Ceiling Fan(s), Combination Dining/Living, Dining Area, Open Floorplan, Upgraded Countertops
- Flooring: Luxury Vinyl, Wood
- Basement: Partial,Sump Pump,Windows
- Has fireplace: No
Interior area
- Total structure area: 1,056
- Total interior livable area: 1,056 sqft
- Finished area above ground: 1,056
- Finished area below ground: 0
Property
Parking
- Parking features: Assigned, Parking Lot
- Details: Assigned Parking, Assigned Space #: 548
Accessibility
- Accessibility features: None
Features
- Levels: Three
- Stories: 3
- Pool features: None
Details
- Additional structures: Above Grade, Below Grade
- Parcel number: 020495603924477
- Zoning: R15
- Special conditions: Standard
Construction
Type & style
- Home type: Townhouse
- Architectural style: Traditional
- Property subtype: Townhouse
Materials
- Mixed
- Foundation: Block
Condition
- New construction: No
- Year built: 1975
Utilities & green energy
- Sewer: Public Sewer
- Water: Public
Community & HOA
Community
- Condo and coop fee: $338 monthly
- Subdivision: Woodside Square
HOA
- Has HOA: No
- Amenities included: Common Grounds, Tot Lots/Playground
- Services included: Common Area Maintenance, Maintenance Structure, Snow Removal, Trash, Water
Location
- Region: Glen Burnie
Financial & listing details
- Price per square foot: $270/sqft
- Tax assessed value: $166,167
- Annual tax amount: $1,924
- Date on market: 6/30/2024
- Listing agreement: Exclusive Right To Sell
- Ownership: Condominium
Price history
| Date | Event | Price |
|---|---|---|
| 8/15/2024 | Sold | $285,000$270/sqft |
Source:  Bright MLS #MDAA2087906 Report a problem Bright MLS #MDAA2087906 Report a problem | ||
| 7/17/2024 | Contingent | $285,000$270/sqft |
Source: Bright MLS #MDAA2087906 Report a problem | ||
| 6/30/2024 | Listed for sale | $285,000$270/sqft |
Source: Bright MLS #MDAA2087906 Report a problem | ||
Public tax history
Tax history is unavailable.
Neighborhood: 21061
Nearby homes
- $218,100-- bd1 ba880 sqft552 West Ct, Glen Burnie, MD 21061Off Market
- $1,8802 bd2 ba1.1k sqft554 West Ct, Glen Burnie, MD 21061For Rent

- $285,0003 bd1 ba1k sqft548 West Ct, Glen Burnie, MD 21061Sold
- $271,7002 bd2 ba1.6k sqft550 West Ct, Glen Burnie, MD 21061Off Market
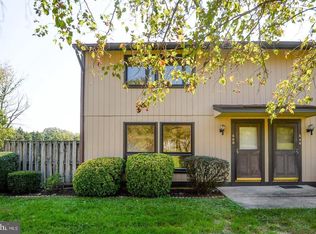
- $245,3002 bd1 ba1.3k sqft540 West Ct, Glen Burnie, MD 21061Off Market
- $212,900-- bd1 ba880 sqft544 West Ct, Glen Burnie, MD 21061Off Market
- $206,200-- bd1 ba1k sqft546 West Ct, Glen Burnie, MD 21061Off Market
- $242,000-- bd1 ba1k sqft542 West Ct, Glen Burnie, MD 21061Off Market
Nearby schools
GreatSchools rating
- 7/10Quarterfield Elementary SchoolGrades: PK-5Distance: 0.6 mi
- 5/10Old Mill Middle NorthGrades: 6-8Distance: 1.5 mi
- NACenter Of Applied Technology-NorthGrades: 9-12Distance: 0.7 mi
Schools provided by the listing agent
- District: Anne Arundel County Public Schools
Source: Bright MLS. This data may not be complete. We recommend contacting the local school district to confirm school assignments for this home.
Get a cash offer in 3 minutes
Find out how much your home could sell for in as little as 3 minutes with a no-obligation cash offer.
Estimated market value
$284,500
Get a cash offer in 3 minutes
Find out how much your home could sell for in as little as 3 minutes with a no-obligation cash offer.
Estimated market value
$284,500
- Maryland
- Anne Arundel County
- Glen Burnie
- 21061
- 548 W Court Gln
Nearby cities
Nearby zip codes
Other Glen Burnie Topics
