Skip main navigation
Closed
  • $129,900

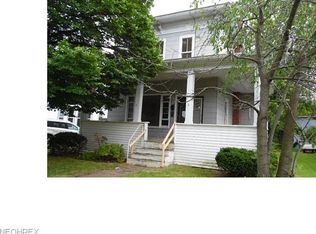
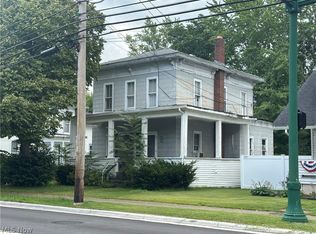
    548 W Main St, Geneva, OH 44041

    3beds
    1,008sqft
    Single Family Residence
    Built in 1910
    3,484.8 Square Feet Lot
    $134,900 Zestimate®
    $129/sqft
    $1,382 Estimated rent

    Home value

    $134,900

    $94,000 - $194,000

    $1,382/mo

    Zestimate® history
    Loading
    Loading...

    Owner options

    List your home for rent

    $1,382/mo

    Rent Zestimate®

    Find your next renter with Zillow Rental Manager. Plus, with online applications, you can quickly screen prospective tenants – for free.

    Learn more

    $1,382/mo

    Rent Zestimate®

    Refinance and save

    $888/mo

    Est. payment

    Refinancing to a lower rate could help reduce your monthly payments and save thousands over the life of the loan.

    See today's rates

    $888/mo

    Est. payment

    Explore your selling options

    Work with a Zillow partner agent

    Leverage their expertise and Zillow's premium Showcase listings to get your home seen by more buyers.

    Get started

    List with your own agent

    Get your home in front of millions of buyers by listing it on Zillow.

    Learn how to do it

    Sell it yourself

    Take full control of how buyers see your home on Zillow by listing For Sale by Owner (FSBO).

    List your home

    What's special

    Spacious bedroomsWrap around countertopsMosaic backsplashBuilt in bench seatingAbundance of windowsCompletely remodeled kitchenRemodeled bathrooms
    Situated in the very heart of Geneva you will love and appreciate all the work that has been done so you could simply move in! Upon entering the breezeway awaits the completely remodeled kitchen. New soft grey cabinetry, mosaic backsplash, wrap around countertops and all new kitchen appliances. Great for creating fun and exciting recipes. Off the kitchen is the oversized dining area. With built in bench seating, and abundance of windows. This is where many family memories will be made. The living area also grand in size has a half bath. The second floor are all three very spacious bedrooms including a gorgeous full bath with clawfoot tub. The unfinished lower level has endless possibilities. Kids play area or entertainment room. More great features include new carpet and laminate flooring throughout, remodeled bathrooms, original wood trim and doors for added character, Close to shopping, dining and freeway access. This beauty is ready for you to move right on in!

    Zillow last checked:

    Listing updated:

    Listing Provided by:

    Asa A Cox 440-479-3100,

    CENTURY 21 Asa Cox Homes,

    John Wegloski 440-221-8040,

    CENTURY 21 Asa Cox Homes

    Bought with:

    Stacey Houser, 2018000407

    CENTURY 21 Asa Cox Homes

    Source: MLS Now,MLS#: 5078593MLS LogoOriginating MLS: Ashtabula County REALTORS

    Facts & features

    Interior

    Bedrooms & bathrooms
    • Bedrooms: 3
    • Bathrooms: 2
    • Full bathrooms: 1
    • 1/2 bathrooms: 1
    • Main level bathrooms: 1
    Primary bedroom
    • Description: Flooring: Carpet
    • Level: Second
    • Dimensions: 15 x 13
    Bedroom
    • Description: Flooring: Carpet
    • Level: Second
    • Dimensions: 13 x 12
    Bedroom
    • Description: Flooring: Carpet
    • Level: Second
    • Dimensions: 12 x 11
    Bathroom
    • Description: Flooring: Laminate
    • Level: First
    • Dimensions: 5 x 3
    Bathroom
    • Description: Flooring: Laminate
    • Level: Second
    • Dimensions: 6 x 5
    Dining room
    • Description: Flooring: Laminate
    • Level: First
    • Dimensions: 16 x 13
    Kitchen
    • Description: Flooring: Laminate
    • Level: First
    • Dimensions: 15 x 13
    Living room
    • Description: Flooring: Carpet
    • Level: First
    • Dimensions: 18 x 13
    Heating
    • Electric, Gas
    Cooling
    • Ceiling Fan(s)
    Appliances
    • Included: Microwave, Range, Refrigerator
    • Laundry: In Basement
    Features
    • Basement: Full,Unfinished
    • Has fireplace: No
    Interior area
    • Total structure area: 1,008
    • Total interior livable area: 1,008 sqft
    • Finished area above ground: 1,008

    Property

    Parking
    • Parking features: No Garage, Unpaved
    Features
    • Levels: Two
    • Stories: 2
    • Patio & porch: Front Porch
    • Has view: Yes
    • View description: City
    Lot
    • Size: 3,484 sqft
    • Features: Corner Lot
    Details
    • Parcel number: 200030009300

    Construction

    Type & style
    • Home type: SingleFamily
    • Architectural style: Colonial
    • Property subtype: Single Family Residence
    Materials
    • Vinyl Siding
    • Roof: Asphalt,Fiberglass
    Condition
    • Year built: 1910

    Utilities & green energy

    • Sewer: Public Sewer
    • Water: Public

    Community & neighborhood

    Security
    • Security features: Smoke Detector(s)
    Location
    • Region: Geneva
    • Subdivision: Geneva

    Other

    Other facts
    • Listing terms: Cash,Conventional,FHA,USDA Loan,VA Loan

    Price history

    DateEventPrice
    3/28/2025Pending sale$129,900$129/sqft
    Source: MLS Now #5078593 Report a problem
    3/25/2025Sold$129,900$129/sqft
    Source: MLS Now #5078593 Report a problem
    2/7/2025Contingent$129,900$129/sqft
    Source: MLS Now #5078593 Report a problem
    2/6/2025Listed for sale$129,900$129/sqft
    Source: MLS Now #5078593 Report a problem
    2/6/2025Contingent$129,900$129/sqft
    Source: MLS Now #5078593 Report a problem
    1/15/2025Listed for sale$129,900$129/sqft
    Source: MLS Now #5078593 Report a problem
    12/16/2024Pending sale$129,900$129/sqft
    Source: MLS Now #5078593 Report a problem
    12/14/2024Contingent$129,900$129/sqft
    Source: MLS Now #5078593 Report a problem
    12/6/2024Listed for sale$129,900$129/sqft
    Source: MLS Now #5078593 Report a problem
    12/6/2024Pending sale$129,900$129/sqft
    Source: MLS Now #5078593 Report a problem
    11/8/2024Price change$129,900-7.1%$129/sqft
    Source: MLS Now #5078593 Report a problem
    10/18/2024Listed for sale$139,900$139/sqft
    Source: MLS Now #5078593 Report a problem

    Public tax history

    Tax history is unavailable.

    Neighborhood: 44041

    Nearby schools

    GreatSchools rating
    Schools provided by the listing agent
    • District: Geneva Area CSD - 404

    Source: MLS Now. This data may not be complete. We recommend contacting the local school district to confirm school assignments for this home.

    Get a cash offer in 3 minutes
    Find out how much your home could sell for in as little as 3 minutes with a no-obligation cash offer.
    Estimated market value
    $134,900
    Get a cash offer in 3 minutes
    Find out how much your home could sell for in as little as 3 minutes with a no-obligation cash offer.
    Estimated market value
    $134,900