Skip main navigation
Off market
  • $417,200

    548 W Saddletree Drive Avondale S Lot 4, Woodruff, SC 29388

    4beds
    3,238sqft
    Single Family Residence, Residential
    Built in 2014
    0.27 Acres Lot
    $417,200 Zestimate®
    $129/sqft
    $2,599 Estimated rent

    Home value

    $417,200

    $396,000 - $438,000

    $2,599/mo

    Zestimate® history
    Loading
    Loading...

    Owner options

    List your home for rent

    $2,599/mo

    Rent Zestimate®

    Find your next renter with Zillow Rental Manager. Plus, with online applications, you can quickly screen prospective tenants – for free.

    Learn more

    $2,599/mo

    Rent Zestimate®

    Refinance and save

    $2,491/mo

    Est. payment

    Refinancing to a lower rate could help reduce your monthly payments and save thousands over the life of the loan.

    See today's rates

    $2,491/mo

    Est. payment

    Explore your selling options

    Work with a Zillow partner agent

    Leverage their expertise and Zillow's premium Showcase listings to get your home seen by more buyers.

    Get started

    List with your own agent

    Get your home in front of millions of buyers by listing it on Zillow.

    Learn how to do it

    Sell it yourself

    Take full control of how buyers see your home on Zillow by listing For Sale by Owner (FSBO).

    List your home

    What's special

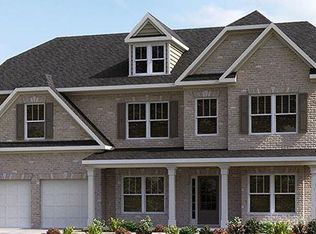
    Avondale S - Completed -Possible USDA 100% Financing! Legendary Communities' Newest Subdivision is The Orchards at Reidville. Convenient location just a few miles off of I-85 from Hwy 101 and Hwy 290. Only minutes away from Greenville and/or Spartanburg! Close to BMW, International Airport, and many wonderful amenities. $10000 HAS BEEN TAKEN OFF PRICE OF HOUSE PLUS YOU GET $2,500 TOWARDS CLOSING COSTS WHEN YOU CHOOSE TO USE ONE OF OUR AWESOME PREFERRED LENDERS! Welcome to the "Legend Series" of homes featuring two piece crown molding in the foyer, kitchen, dining room, powder room, Breakfast room, Family room, 1st & 2nd floor hallways, Master bedroom, and sitting room. The list of included features just goes on and on. The popular Avondale S floor plan features Hardwoods on the Main level in the Foyer, Family Room, Kitchen, DR, and Breakfast Room. There is also a lovely LR/Office on the main level which offers a luxurious coffered ceiling! The stunning Master BR is a true oasis for rest and relaxation with a large trey ceiling and a beautiful sitting room with columns. It is the perfect place to get away from it all! The Master Bath exhibits beauty and tranquility with beautiful marble countertops, a garden tub, separate shower with glass doors and both are surrounded with gorgeous tile. All other bedrooms are extra large and offer walk-in closets. The Chef's kitchen has granite countertops and 42" cabinets with crown molding. The stunning Dining Room has an enormous trey ceiling as well as 5ft. shadow boxing all around. But we didn't stop there...We have added a wonderful butler's pantry with granite countertops and tiled back splash! These are just SOME of the incredible features in this outstanding home. Treat yourself with a visit to see this and the other homes now being built in The Orchards at Reidville!

    This property is off market, which means it's not currently listed for sale or rent on Zillow. This may be different from what's available on other websites or public sources.

    Zillow last checked:

    Listing updated:

    Listed by:

    Ron Machler 678-758-2207,

    Meritage Homes of SC, Inc,

    Candace Mills,

    Meritage Homes of SC, Inc

    Bought with:

    Ron Machler

    Meritage Homes of SC, Inc

    Source: Greater Greenville AOR,MLS#: 1274475MLS Logo

    Facts & features

    Interior

    Bedrooms & bathrooms
    • Bedrooms: 4
    • Bathrooms: 3
    • Full bathrooms: 2
    • 1/2 bathrooms: 1
    Rooms
    • Room types: Laundry, Other/See Remarks
    Primary bedroom
    • Area: 320
    • Dimensions: 16 x 20
    Bedroom 2
    • Area: 168
    • Dimensions: 12 x 14
    Bedroom 3
    • Area: 182
    • Dimensions: 13 x 14
    Bedroom 4
    • Area: 196
    • Dimensions: 14 x 14
    Primary bathroom
    • Features: Double Sink, Full Bath, Shower-Separate, Sitting Room, Tub-Garden, Tub-Separate, Walk-In Closet(s)
    • Level: Second
    Dining room
    • Area: 240
    • Dimensions: 12 x 20
    Family room
    • Area: 420
    • Dimensions: 21 x 20
    Kitchen
    • Area: 192
    • Dimensions: 12 x 16
    Living room
    • Area: 182
    • Dimensions: 14 x 13
    Heating
    • Forced Air, Multi-Units, Natural Gas
    Cooling
    • Central Air, Electric, Multi Units
    Appliances
    • Included: Gas Cooktop, Dishwasher, Disposal, Microwave, Gas Oven, Electric Water Heater
    • Laundry: 2nd Floor, Walk-in, Laundry Room
    Features
    • 2 Story Foyer, High Ceilings, Ceiling Fan(s), Ceiling Smooth, Tray Ceiling(s), Granite Counters, Countertops-Solid Surface, Open Floorplan, Soaking Tub, Walk-In Closet(s)
    • Flooring: Carpet, Ceramic Tile, Wood, Vinyl
    • Windows: Tilt Out Windows, Vinyl/Aluminum Trim, Window Treatments
    • Basement: None
    • Attic: Pull Down Stairs,Storage
    • Number of fireplaces: 1
    • Fireplace features: Gas Log, Gas Starter, Screen
    Interior area
    • Total structure area: 3,238
    • Total interior livable area: 3,238 sqft

    Property

    Parking
    • Total spaces: 2
    • Parking features: Attached, None, Paved
    • Attached garage spaces: 2
    • Has uncovered spaces: Yes
    Features
    • Levels: Two
    • Stories: 2
    • Patio & porch: Patio
    Lot
    • Size: 0.27 Acres
    • Dimensions: 57 x 145 x 80 x 50 x 160
    • Topography: Level
    Details
    • Parcel number: 53700019.03

    Construction

    Type & style
    • Home type: SingleFamily
    • Architectural style: Traditional
    • Property subtype: Single Family Residence, Residential
    Materials
    • Hardboard Siding, Stone
    • Foundation: Slab
    • Roof: Architectural
    Condition
    • Under Construction
    • New construction: Yes
    • Year built: 2014
    Details
    • Builder model: AVONDALE S
    • Builder name: BK Residential

    Utilities & green energy

    • Sewer: Public Sewer
    • Water: Public
    • Utilities for property: Cable Available

    Community & HOA

    Community
    • Features: Street Lights
    • Security: Smoke Detector(s)
    • Subdivision: Orchards at Reidville
    HOA
    • Has HOA: Yes
    • Services included: Electricity
    Location
    • Region: Woodruff

    Financial & listing details

    • Price per square foot: $129/sqft
    • Date on market: 10/23/2025
    • Listing terms: USDA Loan

    Price history

    DateEventPrice
    6/29/2015Sold$236,000$73/sqft
    Source: Greater Greenville AOR #1274475 Report a problem

    Public tax history

    Tax history is unavailable.

    Neighborhood: 29388

    Nearby schools

    GreatSchools rating
    Schools provided by the listing agent
    • Elementary: Reidville
    • Middle: Florence Chapel
    • High: James F. Byrnes

    Source: Greater Greenville AOR. This data may not be complete. We recommend contacting the local school district to confirm school assignments for this home.

    Get a cash offer in 3 minutes
    Find out how much your home could sell for in as little as 3 minutes with a no-obligation cash offer.
    Estimated market value
    $417,200
    Get a cash offer in 3 minutes
    Find out how much your home could sell for in as little as 3 minutes with a no-obligation cash offer.
    Estimated market value
    $417,200