Skip main navigation
Sold for $880,000
  • $880,000

    548 W WINDSOR Avenue, Phoenix, AZ 85003

    3beds
    3baths
    2,322sqft
    Single Family Residence
    Built in 1950
    8,146 Square Feet Lot
    $1,017,400 Zestimate®
    $379/sqft
    $4,008 Estimated rent

    Home value

    $1,017,400

    $936,000 - $1.11M

    $4,008/mo

    Zestimate® history
    Loading
    Loading...

    Owner options

    List your home for rent

    $4,008/mo

    Rent Zestimate®

    Find your next renter with Zillow Rental Manager. Plus, with online applications, you can quickly screen prospective tenants – for free.

    Learn more

    $4,008/mo

    Rent Zestimate®

    Refinance and save

    $4,997/mo

    Est. payment

    Refinancing to a lower rate could help reduce your monthly payments and save thousands over the life of the loan.

    See today's rates

    $4,997/mo

    Est. payment

    Explore your selling options

    Work with a Zillow partner agent

    Leverage their expertise and Zillow's premium Showcase listings to get your home seen by more buyers.

    Get started

    List with your own agent

    Get your home in front of millions of buyers by listing it on Zillow.

    Learn how to do it

    Sell it yourself

    Take full control of how buyers see your home on Zillow by listing For Sale by Owner (FSBO).

    List your home

    What's special

    Spacious backyardBeautiful custom trim workCustom wooden range hoodDouble vanityEnsuite bathroomCustom tileworkFree-standing tub
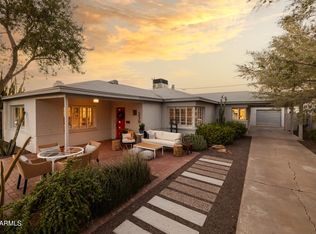
    Old world charm meets the luxury of a new build and voila, you have kismet in this 2,322 ft² 3-bed 3-bath home in Phoenix's Historic Willo District. It is absolutely move-in ready! No stone was left unturned with this top-to-bottom renovation: enjoy a newer roof, newer A/C unit, newer electrical and plumbing, custom tilework in the kitchen and bathrooms, plus brand new energy-efficient windows and recessed lighting throughout. You'll adore the wide plank French Oak solid hardwood flooring and beautiful custom trim work and cabinetry. The kitchen is a gourmand's dream with shaker cabinets, elongated subway tile backsplash, custom wooden range hood, quartz counters, under-mount farmhouse sink, and a brand new 4-piece stainless steel KitchenAid appliance package. And who doesn't want a pot filler over the stove? Entertaining is a breeze with the open concept great room/kitchen layout, and your guests will feel right at home with the cozy original wood burning fireplace, vaulted ceilings, and exposed trusses. Open the 12-foot French style sliding door and wow your guests even further: The spacious backyard is home to a putting green, diving pool freshly resurfaced with new plaster and stunning glass tile work, and the built-in fire pit makes a perfect gathering point. When the party's over, head to the master bedroom retreat for some well-deserved rest and relaxation. You'll simply never want to leave the spa-like bathroom with its free-standing tub, walk-in dual shower, and double vanity with marble counters. The second master bedroom with ensuite bathroom could be perfect for overnight guests, and boasts the home's lovingly preserved original cove ceiling. Despite its extensive renovation the home maintains much of its historic charm, like the original doors being repurposed as pantry and bedroom barn doors and the original sink and tub restored for the hallway bathroom. All this, plus an amazing neighborhood that shows true pride of ownership just minutes away from upscale restaurants and shopping in Central Phoenix. Truly there is too much to list here; stop by and see it for yourself today!

    Zillow last checked:

    Listing updated:

    Listed by:

    Erica Decker 480-228-7762,

    HomeSmart

    Bought with:

    Jill Stadum, sa645893000

    My Home Group Real Estate

    Source: ARMLS,MLS#: 6652846MLS Logo

    Facts & features

    Interior

    Bedrooms & bathrooms
    • Bedrooms: 3
    • Bathrooms: 3
    Heating
    • ENERGY STAR Qualified Equipment, Natural Gas
    Cooling
    • HVAC SEER Rating, Central Air, Ceiling Fan(s), ENERGY STAR Qualified Equipment, Programmable Thmstat
    Appliances
    • Included: Dryer, Washer, Water Softener Owned, Refrigerator, Built-in Microwave, Dishwasher, Disposal, Gas Range, Gas Oven, Gas Cooktop
    • Laundry: Inside, Gas Dryer Hookup, Engy Star (See Rmks)
    Features
    • Pantry, High Speed Internet, Granite Counters, Double Vanity, No Interior Steps, Vaulted Ceiling(s), Kitchen Island, Full Bth Master Bdrm, Separate Shwr & Tub
    • Flooring: Carpet, Tile, Wood
    • Windows: Low Emissivity Windows, Double Pane Windows, ENERGY STAR Qualified Windows, Vinyl Frame
    • Has basement: No
    • Number of fireplaces: 2
    • Fireplace features: Fire Pit, Living Room
    Interior area
    • Total structure area: 2,322
    • Total interior livable area: 2,322 sqft

    Property

    Parking
    • Total spaces: 4
    • Parking features: Carport, Open
    • Carport spaces: 2
    • Uncovered spaces: 2
    Features
    • Stories: 1
    • Patio & porch: Patio
    • Has private pool: Yes
    • Pool features: Diving Pool, Fenced
    • Spa features: None
    • Fencing: Block
    Lot
    • Size: 8,146 sqft
    • Features: North/South Exposure, Sprinklers In Rear, Sprinklers In Front, Grass Front, Synthetic Grass Back, Auto Timer H2O Front, Auto Timer H2O Back
    Details
    • Parcel number: 11842125

    Construction

    Type & style
    • Home type: SingleFamily
    • Architectural style: Other
    • Property subtype: Single Family Residence
    Materials
    • ICAT Recessed Lighting, Wood Frame, Painted, Brick
    • Roof: Composition
    Condition
    • Year built: 1950

    Utilities & green energy

    • Sewer: Public Sewer
    • Water: City Water

    Community & neighborhood

    Location
    • Region: Phoenix
    • Subdivision: Willow Historic District

    Other

    Other facts
    • Listing terms: Cash,Conventional,FHA,VA Loan
    • Ownership: Fee Simple

    Price history

    DateEventPrice
    3/15/2024Sold$880,000-2.1%$379/sqft
    Source: ARMLS #6652846 Report a problem
    2/24/2024Contingent$899,000$387/sqft
    Source: HomeSmart #6652846 Report a problem
    1/26/2024Price change$899,000-5.3%$387/sqft
    Source: ARMLS #6652846 Report a problem
    1/19/2024Listed for sale$949,000+41%$409/sqft
    Source: ARMLS #6652846 Report a problem
    1/9/2020Sold$673,000-1.4%$290/sqft
    Source: ARMLS #5965691 Report a problem
    12/30/2019Pending sale$682,500$294/sqft
    Source: Call Realty, Inc. #5965691 Report a problem
    12/17/2019Listed for sale$682,500$294/sqft
    Source: Call Realty, Inc. #5965691 Report a problem
    12/12/2019Pending sale$682,500$294/sqft
    Source: Call Realty, Inc. #5965691 Report a problem
    11/23/2019Price change$682,500-0.1%$294/sqft
    Source: Call Realty, Inc. #5965691 Report a problem
    10/25/2019Price change$683,000-0.1%$294/sqft
    Source: Call Realty, Inc. #5965691 Report a problem
    10/18/2019Price change$683,500-0.1%$294/sqft
    Source: Call Realty, Inc. #5965691 Report a problem
    10/5/2019Price change$684,000-0.1%$295/sqft
    Source: Call Realty, Inc. #5965691 Report a problem
    9/19/2019Price change$684,500-0.1%$295/sqft
    Source: Call Realty, Inc. #5965691 Report a problem
    8/16/2019Listed for sale$685,000+75%$295/sqft
    Source: Call Realty, Inc. #5965691 Report a problem
    8/18/2018Listing removed$391,500$169/sqft
    Source: Owner Report a problem
    8/14/2018Price change$391,500-1.8%$169/sqft
    Source: Owner Report a problem
    8/3/2018Price change$398,500-3.3%$172/sqft
    Source: Owner Report a problem
    7/21/2018Price change$412,000-2.4%$177/sqft
    Source: Call Realty, Inc. #5793530 Report a problem
    7/14/2018Listed for sale$422,000+13%$182/sqft
    Source: Call Realty, Inc. #5793530 Report a problem
    7/3/2018Sold$373,500$161/sqft
    Source: Public Record Report a problem

    Public tax history

    YearProperty taxesTax assessment
    2025$2,468 +3.5%$38,740 -6.3%
    2024$2,385 +3.5%$41,365 +140%
    2023$2,304 +0.6%$17,239 -37.5%
    2022$2,291 +0.9%$27,580 +7.2%
    2021$2,271 +5%$25,730 +1.9%
    2020$2,162 +3.4%$25,240 +40.4%
    2019$2,091 $17,975 +0.6%
    2018$2,091 +8.9%$17,860 -0.8%
    2017$1,920 +11.5%$18,010 -3%
    2016$1,722 +2.9%$18,575 +20.3%
    2015$1,673 $15,435 +11.8%
    2014-- $13,800 +37.2%
    2013-- $10,055 -6.7%
    2012-- $10,780 -2%
    2011-- $11,000 -9%
    2010-- $12,085 -25.2%
    2009-- $16,150 -13.6%
    2008-- $18,700 +17.2%
    2007-- $15,950 +67.5%
    2006-- $9,525
    2005-- $9,525 +13.7%
    2004-- $8,375
    2003-- $8,375 +28.8%
    2002-- $6,500

    Find assessor info on the county website

    Neighborhood: Encanto

    Nearby schools

    GreatSchools rating
    Schools provided by the listing agent
    • Elementary: Kenilworth Elementary School
    • Middle: Phoenix Prep Academy
    • High: Central High School
    • District: Phoenix Elementary District

    Source: ARMLS. This data may not be complete. We recommend contacting the local school district to confirm school assignments for this home.

    Get a cash offer in 3 minutes
    Find out how much your home could sell for in as little as 3 minutes with a no-obligation cash offer.
    Estimated market value
    $1,017,400
    Get a cash offer in 3 minutes
    Find out how much your home could sell for in as little as 3 minutes with a no-obligation cash offer.
    Estimated market value
    $1,017,400