Radiant ranch-style home in Chesapeake! Step into a tastefully updated haven, where the kitchen boasts double ovens, a convenient gas cooktop, and sleek laminate flooring that extends seamlessly across the downstairs area. Revel in the comfort of new carpeting, complemented by fresh paint that adds a touch of contemporary charm. The master bedroom is generously sized, complete with a walk in closet for your organizational pleasure. Recent upgrades include a one-year-old HVAC system and gas logs, ensuring efficiency and coziness year-round
Sold
$423,000
548 Willow Bend Dr, Chesapeake, VA 23323
4beds
1,896sqft
Single Family Residence
Built in 1989
10,628 Square Feet Lot
$433,000 Zestimate®
$223/sqft
$2,724 Estimated rent
Home value
$433,000
$407,000 - $459,000
$2,724/mo
Zestimate® history
Owner options
List your home for rent
$2,724/mo
Rent Zestimate®
Find your next renter with Zillow Rental Manager. Plus, with online applications, you can quickly screen prospective tenants – for free.
$2,724/mo
Rent Zestimate®
Refinance and save
$2,583/mo
Est. payment
Refinancing to a lower rate could help reduce your monthly payments and save thousands over the life of the loan.
$2,583/mo
Est. payment
Explore your selling options
Work with a Zillow partner agent
Leverage their expertise and Zillow's premium Showcase listings to get your home seen by more buyers.
Get startedList with your own agent
Get your home in front of millions of buyers by listing it on Zillow.
Learn how to do itSell it yourself
Take full control of how buyers see your home on Zillow by listing For Sale by Owner (FSBO).
List your homeWhat's special
New carpetingFresh paintDouble ovensGas cooktopWalk in closetSleek laminate flooring
Zillow last checked:
Listing updated:
Listed by:
Kris Weaver,
Atlantic Sothebys Int'l Realty 757-777-9870,
Christopher Johnson,
Atlantic Sothebys Int'l Realty
Bought with:
Kevin Keogh
BHHS RW Towne Realty
Source: REIN Inc.,MLS#: 10609824
Facts & features
Interior
Bedrooms & bathrooms
- Bedrooms: 4
- Bathrooms: 2
- Full bathrooms: 2
Rooms
- Room types: 1st Floor BR, Attic, Breakfast Area, Fin. Rm Over Gar, PBR with Bath, Utility Room
Heating
- Natural Gas
Cooling
- Central Air
Appliances
- Included: Disposal, Dryer, Microwave, Gas Range, Refrigerator, Washer, Gas Water Heater
Features
- Cathedral Ceiling(s), Entrance Foyer, Pantry
- Flooring: Carpet, Laminate/LVP, Other
- Basement: Crawl Space
- Attic: Pull Down Stairs
- Number of fireplaces: 1
- Fireplace features: Fireplace Gas-natural
Interior area
- Total interior livable area: 1,896 sqft
Property
Parking
- Total spaces: 2
- Parking features: Garage Att 2 Car
- Attached garage spaces: 2
Features
- Stories: 1
- Patio & porch: Patio
- Pool features: None
- Fencing: Full,Fenced
- On waterfront: Yes
- Waterfront features: Lake Front
- Frontage length: 85
Lot
- Size: 10,628 Square Feet
- Dimensions: 124.88 x 85
Details
- Parcel number: 0452001000570
- Zoning: R10S
Construction
Type & style
- Home type: SingleFamily
- Architectural style: Ranch,Traditional
- Property subtype: Single Family Residence
Materials
- Vinyl Siding
- Roof: Asphalt Shingle
Condition
- New construction: No
- Year built: 1989
Utilities & green energy
- Sewer: City/County
- Water: City/County
Community & HOA
Community
- Subdivision: Mill Creek
HOA
- Has HOA: No
Location
- Region: Chesapeake
Financial & listing details
- Price per square foot: $223/sqft
- Tax assessed value: $381,000
- Annual tax amount: $3,592
- Date on market: 11/11/2025
Price history
Price history is unavailable.
Public tax history
| Year | Property taxes | Tax assessment |
|---|---|---|
| 2025 | $3,848 +7.1% | $381,000 +7.1% |
| 2024 | $3,592 +4.3% | $355,600 +4.3% |
| 2023 | $3,445 +1.9% | $341,100 +5.9% |
| 2022 | $3,381 +17.6% | $322,000 +17.6% |
| 2021 | $2,874 | $273,700 +4.5% |
| 2020 | -- | $261,800 +2.6% |
| 2019 | $2,680 +0.4% | $255,200 +0.4% |
| 2018 | $2,670 +1.9% | $254,300 +1.9% |
| 2017 | $2,621 +5.4% | $249,600 +5.4% |
| 2016 | $2,486 +3.1% | $236,800 +3.1% |
| 2015 | $2,411 | $229,600 +3.2% |
| 2014 | $2,411 +3.2% | $222,500 |
| 2013 | $2,336 -3.1% | $222,500 -3.1% |
| 2012 | $2,411 -5.3% | $229,600 -5.3% |
| 2011 | $2,546 | $242,500 |
| 2010 | $2,546 -4.5% | $242,500 -4.5% |
| 2009 | $2,666 -2.2% | $253,900 -2.2% |
| 2008 | $2,726 -1% | $259,600 0% |
| 2007 | $2,753 +4.4% | $259,700 +9.3% |
| 2006 | $2,637 +44.6% | $237,600 +66.7% |
| 2004 | $1,824 +7.3% | $142,500 +7.3% |
| 2003 | $1,700 +7.4% | $132,800 +7.4% |
| 2002 | $1,582 +4.2% | $123,600 +4.2% |
| 2001 | $1,518 | $118,600 |
Find assessor info on the county website
Neighborhood: Deep Creek West-Dismal Swamp
Nearby homes
- $398,8003 bd2 ba1.4k sqft552 Willow Bend Dr, Chesapeake, VA 23323Off Market
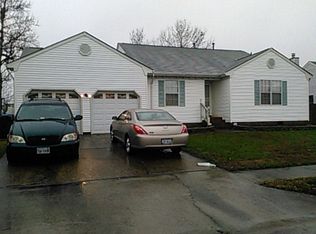
- $421,2004 bd2 ba1.9k sqft544 Willow Bend Dr, Chesapeake, VA 23323Off Market
- $417,8004 bd2 ba1.8k sqft549 Willow Bend Dr, Chesapeake, VA 23323Off Market
- $438,2004 bd2 ba2k sqft556 Willow Bend Dr, Chesapeake, VA 23323Off Market
- $375,0004 bd2 ba1.5k sqft540 Willow Bend Dr, Chesapeake, VA 23323Sold
- $464,2005 bd3 ba2.3k sqft545 Willow Bend Dr, Chesapeake, VA 23323Off Market
- $437,4004 bd2 ba2k sqft553 Willow Bend Dr, Chesapeake, VA 23323Off Market
- $349,7003 bd2 ba1.4k sqft552 Willow Bend Dr., Chesapeake, VA 23323Off Market
Nearby schools
GreatSchools rating
- 9/10Deep Creek Central Elementary SchoolGrades: PK-5Distance: 1 mi
- 8/10Hugo A. Owens Middle SchoolGrades: 6-8Distance: 0.7 mi
- 5/10Deep Creek High SchoolGrades: 9-12Distance: 1.6 mi
Schools provided by the listing agent
- Elementary: Deep Creek Elementary
- Middle: Hugo A. Owens Middle
- High: Deep Creek
Source: REIN Inc.. This data may not be complete. We recommend contacting the local school district to confirm school assignments for this home.


Get pre-qualified for a loan
At Zillow Home Loans, we can pre-qualify you in as little as 5 minutes with no impact to your credit score.An equal housing lender. NMLS #10287.
Sell for more on Zillow
Get a Zillow Showcase℠ listing at no additional cost and you could sell for .
$433,000
2% more
+$8,660
With Zillow Showcase(estimated)
$441,660
- Virginia
- Chesapeake City
- Chesapeake
- 23323
- Deep Creek West-Dismal Swamp
- 548 Willow Bend Dr
Nearby cities
Nearby neighborhoods
Nearby zip codes
Other Chesapeake Topics
