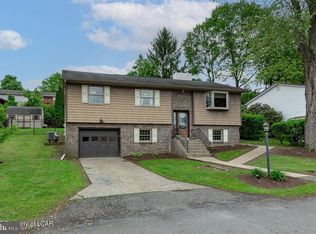
This beautiful estate is waiting for you to make it your forever home. Nestled in the charming Norwegian subdivision, this exquisite bi-level residence offers a harmonious blend of comfort and sophistication. Built in 1973, this home has been thoughtfully designed to cater to a luxurious lifestyle while providing a warm and inviting atmosphere. As you step inside, you are greeted by a spacious and airy layout that seamlessly connects the living spaces. The heart of the home features a cozy gas fireplace, perfect for creating a tranquil ambiance during cooler evenings. The plush carpeting throughout adds a touch of elegance, inviting you to sink in and relax. The dining area is an ideal setting for intimate gatherings or festive celebrations, where memories are made over shared meals. This residence boasts three generously sized bedrooms, each designed to be a personal retreat all with ample closet space. The 2 full bathrooms ensure convenience and privacy, accommodating both residents and guests with ease. Venture downstairs to discover a fully finished basement that offers endless possibilities with a 1/2 bath. With daylight pouring in, this versatile space can serve as a home office, entertainment area,playroom or a cozy den. The exterior of the home is equally impressive, featuring a brick front that exudes timeless charm. The attached garage and carport provide ample parking, while the asphalt driveway ensures easy access. A shed on the property adds additional storage for outdoor equipment or hobbies. Set on a generous 0.21-acre lot, the outdoor space is perfect for enjoying the fresh air or hosting summer barbecues. This property is not just a house; it's a lifestyle. Experience the perfect blend of luxury and comfort in a home that invites you to create lasting memories. Embrace the opportunity to make this exquisite residence your own.
Sold for $260,000
$260,000
548 Willow St, Pottsville, PA 17901
3beds
2,185sqft
Single Family Residence
Built in 1973
9,148 Square Feet Lot
$267,300 Zestimate®
$119/sqft
$2,043 Estimated rent
Home value
$267,300
$222,000 - $321,000
$2,043/mo
Zestimate® history
Owner options
List your home for rent
$2,043/mo
Rent Zestimate®
Find your next renter with Zillow Rental Manager. Plus, with online applications, you can quickly screen prospective tenants – for free.
$2,043/mo
Rent Zestimate®
Refinance and save
$1,726/mo
Est. payment
Refinancing to a lower rate could help reduce your monthly payments and save thousands over the life of the loan.
$1,726/mo
Est. payment
Explore your selling options
Work with a Zillow partner agent
Leverage their expertise and Zillow's premium Showcase listings to get your home seen by more buyers.
Get startedList with your own agent
Get your home in front of millions of buyers by listing it on Zillow.
Learn how to do itSell it yourself
Take full control of how buyers see your home on Zillow by listing For Sale by Owner (FSBO).
List your homeWhat's special
Cozy gas fireplaceSpacious and airy layoutAmple closet spacePlush carpeting throughoutThree generously sized bedrooms
Zillow last checked:
Listing updated:
Listed by:
Kelly Boerner 570-778-6047,
Bear Rock Realty LLC
Bought with:
Marisol Torres, RS348291
Ramus Realty Group
Source: Bright MLS,MLS#: PASK2025346
Facts & features
Interior
Bedrooms & bathrooms
- Bedrooms: 3
- Bathrooms: 3
- Full bathrooms: 2
- 1/2 bathrooms: 1
- Main level bathrooms: 2
- Main level bedrooms: 3
Rooms
- Room types: Living Room, Dining Room, Bedroom 2, Bedroom 3, Kitchen, Family Room, Bedroom 1, Laundry, Recreation Room, Bathroom 1, Bathroom 2, Half Bath
Bedroom 1
- Level: Main
- Area: 165 Square Feet
- Dimensions: 11 X 15
Bedroom 2
- Level: Main
- Area: 165 Square Feet
- Dimensions: 11 X 15
Bedroom 3
- Level: Main
- Area: 90 Square Feet
- Dimensions: 10 X 9
Bathroom 1
- Features: Bathroom - Tub Shower
- Level: Main
- Area: 64 Square Feet
- Dimensions: 8 X 8
Bathroom 2
- Features: Bathroom - Tub Shower
- Level: Main
- Area: 40 Square Feet
- Dimensions: 5 X 8
Dining room
- Level: Main
- Area: 156 Square Feet
- Dimensions: 12 X 13
Family room
- Features: Fireplace - Other
- Level: Lower
- Area: 450 Square Feet
- Dimensions: 18 X 25
Half bath
- Level: Lower
- Area: 24 Square Feet
- Dimensions: 6 X 4
Kitchen
- Level: Main
- Area: 156 Square Feet
- Dimensions: 12 X 13
Laundry
- Level: Lower
- Area: 65 Square Feet
- Dimensions: 5 X 13
Living room
- Level: Main
- Area: 240 Square Feet
- Dimensions: 12 X 20
Recreation room
- Level: Lower
- Area: 340 Square Feet
- Dimensions: 17 X 20
Heating
- Baseboard, Electric, Propane
Cooling
- None
Appliances
- Included: Electric Water Heater
- Laundry: Laundry Room
Features
- Dining Area
- Flooring: Carpet
- Basement: Partial,Full,Garage Access,Heated,Interior Entry,Exterior Entry,Finished,Concrete,Shelving
- Number of fireplaces: 1
- Fireplace features: Gas/Propane
Interior area
- Total structure area: 2,185
- Total interior livable area: 2,185 sqft
- Finished area above ground: 2,185
Property
Parking
- Total spaces: 3
- Parking features: Garage Faces Front, Asphalt, Attached Carport, Attached, Driveway, On Street
- Attached garage spaces: 1
- Carport spaces: 2
- Covered spaces: 3
- Has uncovered spaces: Yes
- Details: Garage Sqft: 324
Accessibility
- Accessibility features: Accessible Entrance
Features
- Levels: Bi-Level,Two and One Half
- Stories: 2.5
- Pool features: None
Lot
- Size: 9,148 Square Feet
Details
- Additional structures: Above Grade
- Parcel number: 20070158.002
- Zoning: RESIDENTIAL
- Special conditions: Standard
Construction
Type & style
- Home type: SingleFamily
- Property subtype: Single Family Residence
Materials
- Brick Front
- Foundation: Passive Radon Mitigation, Concrete Perimeter
- Roof: Metal
Condition
- New construction: No
- Year built: 1973
Utilities & green energy
- Sewer: Public Sewer
- Water: Public
Community & HOA
Community
- Subdivision: Norwegian
HOA
- Has HOA: No
Location
- Region: Pottsville
- Municipality: NORWEGIAN TWP
Financial & listing details
- Price per square foot: $119/sqft
- Tax assessed value: $48,615
- Annual tax amount: $3,245
- Date on market: 2/2/2026
- Listing agreement: Exclusive Right To Sell
- Listing terms: Cash,Conventional
- Ownership: Fee Simple
Price history
| Date | Event | Price |
|---|---|---|
| 3/16/2026 | Sold | $260,000$119/sqft |
Source:  Bright MLS #PASK2025346 Report a problem Bright MLS #PASK2025346 Report a problem | ||
| 2/10/2026 | Pending sale | $260,000$119/sqft |
Source: Bright MLS #PASK2025346 Report a problem | ||
| 2/2/2026 | Listed for sale | $260,000$119/sqft |
Source: Bright MLS #PASK2025346 Report a problem | ||
Public tax history
| Year | Property taxes | Tax assessment |
|---|---|---|
| 2023 | $3,039 +0.4% | $48,615 |
| 2022 | $3,026 +1% | $48,615 |
| 2021 | $2,997 -1% | $48,615 |
| 2020 | $3,026 +232.7% | $48,615 |
| 2019 | $910 -67% | $48,615 |
| 2018 | $2,756 | $48,615 |
| 2017 | -- | $48,615 |
| 2015 | -- | $48,615 |
| 2011 | -- | $48,615 |
| 2010 | -- | $48,615 |
| 2009 | -- | $48,615 |
| 2007 | -- | $48,615 |
| 2004 | -- | $48,615 |
Find assessor info on the county website
Neighborhood: 17901
Nearby homes
- $290,0003 bd3 ba1.9k sqft552 Willow St, Pottsville, PA 17901Sold
- $281,3003 bd2 ba2.1k sqft544 Willow St, Pottsville, PA 17901Off Market
- $282,0003 bd2 ba1.8k sqft549 Pine St, Pottsville, PA 17901Off Market

- $279,4003 bd2 ba1.2k sqft545 Pine St, Pottsville, PA 17901Off Market
- $260,5003 bd1 ba1.3k sqft553 Pine St, Pottsville, PA 17901Off Market
- $257,6003 bd1 ba1.4k sqft547 Willow St, Pottsville, PA 17901Off Market
- $279,2003 bd3 ba1.7k sqft556 Willow St, Pottsville, PA 17901Off Market
- $273,4003 bd1 ba1.7k sqft553 Willow St, Pottsville, PA 17901Off Market
Nearby schools
GreatSchools rating
- 6/10Clarke El CenterGrades: K-4Distance: 0.9 mi
- 5/10Lengel Middle SchoolGrades: 5-8Distance: 1.2 mi
- 3/10Pottsville Area High SchoolGrades: 9-12Distance: 1.2 mi
Schools provided by the listing agent
- District: Pottsville Area
Source: Bright MLS. This data may not be complete. We recommend contacting the local school district to confirm school assignments for this home.


Get pre-qualified for a loan
At Zillow Home Loans, we can pre-qualify you in as little as 5 minutes with no impact to your credit score.An equal housing lender. NMLS #10287.
Sell for more on Zillow
Get a Zillow Showcase℠ listing at no additional cost and you could sell for .
$267,300
2% more
+$5,346
With Zillow Showcase(estimated)
$272,646
- Pennsylvania
- Schuylkill County
- Pottsville
- 17901
- 548 Willow St
Nearby cities
Nearby neighborhoods
Nearby zip codes
Other Pottsville Topics
