Welcome to 548 Windmill Drive, in the desirable community of Parran's Grant. Located in beautiful St. Leonard, this is a place to call home for many years to come! If you're looking for that special, move-in-ready home, well-maintained by the original owners, search no more! The immaculate interior blends seamlessly into the verdant surroundings on this private 1.1 acre flag lot. Tucked just off the main drive, it enjoys a quiet and peaceful setting while remaining part of an established neighborhood. The main floor is arranged for easy entertaining and good flow between spaces, featuring durable hardwood and tile floors, custom window treatments, and fresh, neutral walls throughout. The kitchen is a retreat in itself, complete with granite counters, quality custom cabinets, and views from the sink and breakfast area that will draw you outside to the elevated deck and screened gazebo. Hardwood stairs lead to a charming upper level, tastefully appointed, with a ceiling fan in each bedroom. The finished basement offers a recreation room/FR, ample storage, a bonus room, and a full bath, with walkout to the tranquil fully-fenced backyard, shed, stacked stone firepit, and attractive landscaping. The paved driveway includes an additional pad for storing an RV/boat. This Calvert County location affords a healthy, wholesome lifestyle, in a rural setting surrounded by farmland and bordered by the Chesapeake Bay. Nearby Chesapeake Bounty offers a trove of locally grown farm-to-table foods and seafood from local watermen. Flag Ponds Nature Park is a short drive, offering plenty of hiking trails and a sandy bayfront beach. Also nearby: Jefferson Patterson Park, Perigeaux Winery, Running Hare Vineyard. If a boat slip/boat launch is needed, Flag Harbor Marina and Boatyard is just 4 mi. away. Shopping, restaurants, and amenities are easily accessed via a 10-minute drive to Prince Frederick and a 20-minute drive to Solomons, and over the Patuxent River to St. Mary's County. Although you won't want to leave your lovely new home, you may need to commute to work. This location makes commuting easy: NAS Patuxent River is 20 miles away, and Joint Base Andrews, DC, and Annapolis are also within commuting distance.
Sold for $590,000
Zestimate®
$590,000
548 Windmill Dr, Saint Leonard, MD 20685
3beds
3,126sqft
Single Family Residence
Built in 2001
1.13 Acres Lot
$590,000 Zestimate®
$189/sqft
$3,358 Estimated rent
Home value
$590,000
$561,000 - $620,000
$3,358/mo
Zestimate® history
Owner options
List your home for rent
$3,358/mo
Rent Zestimate®
Find your next renter with Zillow Rental Manager. Plus, with online applications, you can quickly screen prospective tenants – for free.
$3,358/mo
Rent Zestimate®
Refinance and save
$3,759/mo
Est. payment
Refinancing to a lower rate could help reduce your monthly payments and save thousands over the life of the loan.
$3,759/mo
Est. payment
Explore your selling options
Work with a Zillow partner agent
Leverage their expertise and Zillow's premium Showcase listings to get your home seen by more buyers.
Get startedList with your own agent
Get your home in front of millions of buyers by listing it on Zillow.
Learn how to do itSell it yourself
Take full control of how buyers see your home on Zillow by listing For Sale by Owner (FSBO).
List your homeWhat's special
Ample storageCustom window treatmentsHardwood stairsQuality custom cabinetsScreened gazeboAttractive landscapingStacked stone firepit
Zillow last checked:
Listing updated:
Listed by:
Brooke Matthews 301-904-5180,
RE/MAX One,
Listing Team: Brooke Matthews Group
Bought with:
April Davis, 0225223024
Berkshire Hathaway HomeServices PenFed Realty
Source: Bright MLS,MLS#: MDCA2027440
Facts & features
Interior
Bedrooms & bathrooms
- Bedrooms: 3
- Bathrooms: 4
- Full bathrooms: 3
- 1/2 bathrooms: 1
- Main level bathrooms: 1
Rooms
- Room types: Living Room, Dining Room, Primary Bedroom, Bedroom 2, Bedroom 3, Kitchen, Family Room, Foyer, Laundry, Recreation Room, Storage Room, Bonus Room, Primary Bathroom, Full Bath, Half Bath
Primary bedroom
- Features: Attached Bathroom, Ceiling Fan(s), Flooring - Carpet, Walk-In Closet(s)
- Level: Upper
Bedroom 2
- Features: Flooring - Carpet, Ceiling Fan(s)
- Level: Upper
Bedroom 3
- Features: Flooring - Carpet, Ceiling Fan(s)
- Level: Upper
Primary bathroom
- Features: Attached Bathroom, Flooring - Ceramic Tile, Soaking Tub, Bathroom - Walk-In Shower
- Level: Upper
Bonus room
- Features: Flooring - Laminated
- Level: Lower
Dining room
- Features: Formal Dining Room, Flooring - HardWood
- Level: Main
Family room
- Features: Flooring - HardWood
- Level: Main
Foyer
- Features: Flooring - HardWood
- Level: Main
Other
- Features: Bathroom - Tub Shower, Flooring - Ceramic Tile
- Level: Lower
Other
- Features: Flooring - Ceramic Tile, Bathroom - Tub Shower
- Level: Upper
Half bath
- Features: Flooring - Ceramic Tile
- Level: Main
Kitchen
- Features: Flooring - Ceramic Tile, Granite Counters, Ceiling Fan(s), Recessed Lighting
- Level: Main
Laundry
- Level: Main
Living room
- Features: Flooring - HardWood
- Level: Main
Recreation room
- Features: Flooring - Carpet, Recessed Lighting
- Level: Lower
Storage room
- Level: Lower
Heating
- Heat Pump, Programmable Thermostat, Zoned, Electric
Cooling
- Central Air, Ceiling Fan(s), Programmable Thermostat, Zoned, Electric
Appliances
- Included: Washer, Dryer, Dishwasher, Disposal, Exhaust Fan, Ice Maker, Microwave, Oven/Range - Electric, Refrigerator, Electric Water Heater
- Laundry: Dryer In Unit, Washer In Unit, Main Level, Laundry Room
Features
- Soaking Tub, Bathroom - Tub Shower, Bathroom - Walk-In Shower, Breakfast Area, Ceiling Fan(s), Formal/Separate Dining Room, Kitchen - Table Space, Primary Bath(s), Recessed Lighting, Upgraded Countertops, Walk-In Closet(s)
- Flooring: Carpet, Ceramic Tile, Hardwood, Laminate, Wood
- Doors: Sliding Glass
- Windows: Screens
- Basement: Full,Finished,Heated,Interior Entry,Windows,Walk-Out Access,Rear Entrance
- Has fireplace: No
- Fireplace features: Pellet Stove
Interior area
- Total structure area: 3,126
- Total interior livable area: 3,126 sqft
- Finished area above ground: 1,954
- Finished area below ground: 1,172
Property
Parking
- Total spaces: 2
- Parking features: Garage Faces Side, Garage Door Opener, Inside Entrance, Driveway, Attached
- Attached garage spaces: 2
- Has uncovered spaces: Yes
Accessibility
- Accessibility features: None
Features
- Levels: Three
- Stories: 3
- Patio & porch: Porch, Deck
- Pool features: None
- Fencing: Chain Link,Back Yard,Vinyl
- Has view: Yes
- View description: Trees/Woods
Lot
- Size: 1.13 Acres
- Features: Backs to Trees, Front Yard, Rear Yard, SideYard(s)
Details
- Additional structures: Above Grade, Below Grade
- Parcel number: 0501236822
- Zoning: RUR
- Special conditions: Standard
Construction
Type & style
- Home type: SingleFamily
- Architectural style: Colonial
- Property subtype: Single Family Residence
Materials
- Vinyl Siding
- Foundation: Concrete Perimeter
- Roof: Shingle
Condition
- Excellent
- New construction: No
- Year built: 2001
Utilities & green energy
- Sewer: Private Septic Tank, Septic = # of BR, Septic Exists
- Water: Well
Community & HOA
Community
- Security: Main Entrance Lock, Smoke Detector(s)
- Subdivision: Parrans Grant
HOA
- Has HOA: No
Location
- Region: Saint Leonard
Financial & listing details
- Price per square foot: $189/sqft
- Tax assessed value: $410,500
- Annual tax amount: $4,617
- Date on market: 6/17/2026
- Listing agreement: Exclusive Right To Sell
- Listing terms: Cash,Conventional,FHA,USDA Loan,VA Loan
- Inclusions: 2nd Refrigerator In Basement, Pellet Stove & Equipment(tools & Ash Vacuum), Generator(700kw), Shelving In Basement, Workbench, Metal Shelving & Metal Cabinets In Garage
- Ownership: Fee Simple
Price history
| Date | Event | Price |
|---|---|---|
| 10/9/2026 | Sold | $590,000-6.3%$189/sqft |
Source:  Bright MLS #MDCA2027440 Report a problem Bright MLS #MDCA2027440 Report a problem | ||
| 9/12/2026 | Contingent | $629,900$202/sqft |
Source: Bright MLS #MDCA2027440 Report a problem | ||
| 7/21/2026 | Price change | $629,900-3.1%$202/sqft |
Source: Bright MLS #MDCA2027440 Report a problem | ||
| 6/17/2026 | Listed for sale | $649,900+52.9%$208/sqft |
Source: Bright MLS #MDCA2027440 Report a problem | ||
| 5/27/2026 | Sold | $425,000+553.8%$136/sqft |
Source: Public Record Report a problem | ||
| 12/8/2000 | Sold | $65,000$21/sqft |
Source: Public Record Report a problem | ||
Public tax history
| Year | Property taxes | Tax assessment |
|---|---|---|
| 2026 | $4,655 +5.1% | $410,500 +5.3% |
| 2025 | $4,429 +11.1% | $389,900 +5.6% |
| 2024 | $3,985 +10% | $369,300 +5.9% |
| 2023 | $3,623 +2.2% | $348,700 |
| 2022 | $3,545 +2.2% | $348,700 +4.5% |
| 2021 | $3,467 +1.8% | $333,700 +2.3% |
| 2020 | $3,406 -0.1% | $326,200 |
| 2019 | $3,409 +0.4% | $326,200 +0.8% |
| 2018 | $3,395 -1% | $323,667 +0.4% |
| 2017 | $3,430 -17.8% | $322,400 |
| 2016 | $4,172 | $322,400 |
| 2015 | $4,172 | $322,400 -0.8% |
| 2014 | $4,172 | $325,100 |
| 2013 | -- | $325,100 |
| 2012 | -- | $325,100 -19% |
| 2011 | -- | $401,290 |
| 2010 | -- | $401,290 |
| 2009 | -- | $401,290 -0.6% |
| 2008 | -- | $403,530 +16% |
| 2007 | -- | $347,866 +19% |
| 2006 | -- | $292,203 +23.5% |
| 2005 | -- | $236,540 +9.5% |
| 2004 | -- | $215,926 +10.6% |
| 2003 | -- | $195,313 +11.8% |
| 2002 | -- | $174,700 +1.1% |
| 2001 | -- | $172,800 |
Find assessor info on the county website
Neighborhood: 20685
Nearby homes
- $700,0005 bd4 ba4k sqft556 Windmill Dr, Saint Leonard, MD 20685Sold
- $56,310-- bd-- ba-- sqft560 Windmill Dr, Saint Leonard, MD 20685Off Market
- $589,300-- bd2 ba2.7k sqft540 Windmill Dr, Saint Leonard, MD 20685Off Market
- $537,3004 bd4 ba2.8k sqft532 Windmill Dr, Saint Leonard, MD 20685Off Market
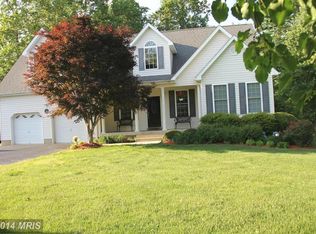
- $539,9004 bd3 ba1.9k sqft564 Windmill Dr, Saint Leonard, MD 20685Off Market
- $585,1004 bd3 ba2.6k sqft516 Windmill Dr, Saint Leonard, MD 20685Off Market
- $598,9005 bd4 ba2.2k sqft524 Windmill Dr, Saint Leonard, MD 20685Off Market
- $610,4005 bd5 ba3.1k sqft508 Windmill Dr, Saint Leonard, MD 20685Off Market
Nearby schools
GreatSchools rating
- 6/10St Leonard Elementary SchoolGrades: PK-5Distance: 1 mi
- 4/10Southern Middle SchoolGrades: 6-8Distance: 3.9 mi
- 6/10Calvert High SchoolGrades: 9-12Distance: 8.8 mi
Schools provided by the listing agent
- District: Calvert County Public Schools
Source: Bright MLS. This data may not be complete. We recommend contacting the local school district to confirm school assignments for this home.
Get a cash offer in 3 minutes
Find out how much your home could sell for in as little as 3 minutes with a no-obligation cash offer.
Estimated market value
$590,000
Get a cash offer in 3 minutes
Find out how much your home could sell for in as little as 3 minutes with a no-obligation cash offer.
Estimated market value
$590,000
- Maryland
- Calvert County
- Saint Leonard
- 20685
- 548 Windmill Dr
