Skip main navigation
Pending
  • $335,000

    548 Windover Dr, Raeford, NC 28376

    3beds
    2,373sqft
    : 
    Loading
    Get pre-qualified
    Single Family Residence
    Built in 2008
    -- sqft lot
    $331,600 Zestimate®
    $141/sqft
    $33/mo HOA

    What's special

    Privacy fenced in backyardLarge living spaceFormal dining
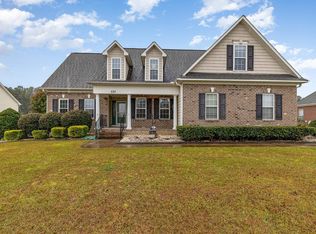
    Property owned by U.S. Dept. of HUD. Case #387-030322. Insurability Code- IN . Seller makes no representation or warranties as to property condition. Sold "As-Is". EHO. Seller may contribute up to 3% for buyer's closing costs upon buyer request. Stunning home located in the Pines at Westgate subdivision. Large living space featuring living room with fireplace, formal dining, eat-in kitchen featuring large stainless steel appliances, pantry and ample cabinet space, and sunroom. Three large bedrooms all located on first floor. Owner suite features double closet, and large bathroom with separate shower and tub and double vanity. Large bonus room located on second floor. Oversized attached two car garage as well as a detached garage with electricity located in backyard. Privacy fenced in backyard. Neighborhood offers two in-ground pools, splash pad and playground for kids, two fitness centers and a clubhouse.
    36 days
    |
    266
    |
    6
    |

    Zillow last checked:

    Listing updated:

    Listed by:

    GIL JACOBS,

    ALOTTA PROPERTIES REAL ESTATE

    Source: LPRMLS,MLS#: 763790MLS LogoOriginating MLS: Longleaf Pine Realtors

      Facts & features

      Interior

      Bedrooms & bathrooms
      • Bedrooms: 3
      • Bathrooms: 2
      • Full bathrooms: 2
      Cooling
      • Central Air
      Appliances
      • Included: Dishwasher, Microwave, Range, Refrigerator
      • Laundry: Washer Hookup, Dryer Hookup, In Unit
      Features
      • Separate/Formal Dining Room, Eat-in Kitchen, Granite Counters, His and Hers Closets, Primary Downstairs, Multiple Closets, Pantry, Storage, Separate Shower, Sun Room, Walk-In Closet(s), Workshop, Window Treatments
      • Flooring: Hardwood, Tile, Vinyl, Carpet
      • Windows: Blinds
      • Basement: Crawl Space
      • Number of fireplaces: 1
      • Fireplace features: Living Room
      Interior area
      • Total interior livable area: 2,373 sqft

      Property

      Parking
      • Total spaces: 2
      • Parking features: Attached, Detached, Garage
      • Attached garage spaces: 2
      Features
      • Levels: One and One Half
      • Patio & porch: Covered, Patio, Porch
      • Exterior features: Fence, Playground, Patio
      • Fencing: Back Yard,Yard Fenced
      Lot
      • Features: 1/4 to 1/2 Acre Lot, Cleared
      • Topography: Cleared
      Details
      • Parcel number: 494660401210
      • Special conditions: HUD Owned

      Construction

      Type & style
      • Home type: SingleFamily
      • Architectural style: One and One Half Story
      • Property subtype: Single Family Residence
      Materials
      • Brick Veneer, Frame
      Condition
      • New construction: No
      • Year built: 2008

      Utilities & green energy

      • Sewer: County Sewer
      • Water: Public

      Community & HOA

      Community
      • Features: Clubhouse, Community Pool
      • Security: Security System
      • Subdivision: The Pines At Westgate
      HOA
      • Has HOA: Yes
      • HOA fee: $33 monthly
      • HOA name: Little And Young Hoa
      Location
      • Region: Raeford

      Financial & listing details

      • Price per square foot: $141/sqft
      • Tax assessed value: $307,750
      • Annual tax amount: $2,623
      • Date on market: 6/4/2026
      • Cumulative days on market: 35 days
      • Inclusions: None
      • Exclusions: None
      • Ownership: Less than a year
      • Road surface type: Paved

        Estimated market value

        $331,600

        $315,000 - $348,000

        $2,095/mo

        Price history

        DateEventPrice
        6/18/2026Pending sale$335,000$141/sqft
        Source: LPRMLS #763790 Report a problem
        6/4/2026Listed for sale$335,000-8.7%$141/sqft
        Source: LPRMLS #763790 Report a problem
        3/18/2026Sold$367,000-5.3%$155/sqft
        Source: Public Record Report a problem
        8/19/2025Listing removed$387,500$163/sqft
        Source: LPRMLS #739365 Report a problem
        7/4/2025Price change$387,500-0.6%$163/sqft
        Source: LPRMLS #739365 Report a problem
        2/26/2025Listed for sale$390,000+57.3%$164/sqft
        Source: LPRMLS #739365 Report a problem
        5/17/2010Sold$248,000$105/sqft
        Source: Public Record Report a problem

        Public tax history

        YearProperty taxesTax assessment
        2025$2,623 $307,750
        2024$2,623 $307,750
        2023$2,623 $307,750
        2022$2,623 +2.9%$307,750 +5.6%
        2021$2,549 +0.1%$291,420
        2020$2,547 $291,420
        2019$2,547 +1.9%$291,420
        2018$2,498 $291,420
        2017$2,498 $291,420
        2016$2,498 $291,420
        2015$2,498 $291,420 +5.1%
        2014$2,498 +6%$277,400 +8.2%
        2013$2,357 $256,440
        2011-- $256,440
        Find assessor info on the county website

        Monthly payment

        Est. payment

        Payment breakdown

        Explore the cost of this home by adjusting the details. Changes won't be saved.
        All calculations are estimates and provided by Zillow, Inc. for informational purposes only. Actual amounts may vary.
        HOA fees may include property taxes on listings classified as Co-Ops. Contact the listing agent and/or owner for fee details.
        Mortgage interest rates are dependent on a number of factors, including credit score, down payment, and repayment length. Interest rate data provided by Zillow Group Marketplace, Inc. as of 1/1/1970 from various mortgage lenders with which we have lead or other similar arrangements; the Estimated Payment is an average of those rates.
        See how much you could borrow to make a competitive offer.

        Climate risks

        Neighborhood: 28376

        Getting around

        0 / 100
        Car-Dependent
        25 / 100
        Somewhat Bikeable

        Nearby schools

        GreatSchools rating
        Schools provided by the listing agent
        • Elementary: Rockfish Elementary
        • Middle: East Hoke Middle School
        • High: Hoke County High School

        Source: LPRMLS. This data may not be complete. We recommend contacting the local school district to confirm school assignments for this home.

        A local agent can set up tours, give advice and negotiate with sellers.

        A local lender can help you make sure your offer is ready when you are.

        Browse local experts

        Similar homes