Skip main navigation
Off market
  • $344,400

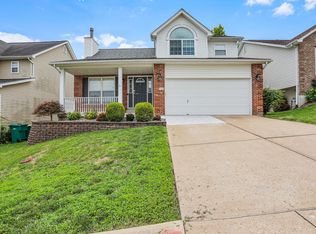
    548 Winter Bluff Dr, Fenton, MO 63026

    3beds
    2baths
    1,423sqft
    SingleFamily
    Built in 2001
    6,098 Square Feet Lot
    $344,400 Zestimate®
    $242/sqft
    $2,101 Estimated rent

    Home value

    $344,400

    $327,000 - $362,000

    $2,101/mo

    Zestimate® history
    Loading
    Loading...

    Owner options

    List your home for rent

    $2,101/mo

    Rent Zestimate®

    Find your next renter with Zillow Rental Manager. Plus, with online applications, you can quickly screen prospective tenants – for free.

    Learn more

    $2,101/mo

    Rent Zestimate®

    Refinance and save

    $2,152/mo

    Est. payment

    Refinancing to a lower rate could help reduce your monthly payments and save thousands over the life of the loan.

    See today's rates

    $2,152/mo

    Est. payment

    Explore your selling options

    Work with a Zillow partner agent

    Leverage their expertise and Zillow's premium Showcase listings to get your home seen by more buyers.

    Get started

    List with your own agent

    Get your home in front of millions of buyers by listing it on Zillow.

    Learn how to do it

    Sell it yourself

    Take full control of how buyers see your home on Zillow by listing For Sale by Owner (FSBO).

    List your home

    What's special

    THIS IS NOT YOUR TYPICAL RENTAL. This home is being offered as a Lease Purchase which is perfect for someone that wants to buy a home but can not qualify for a traditional mortgage for whatever reason. Bad credit is OK and the terms are flexible. If you are just looking to rent, this home is NOT for you. PROGRAM: Lease Purchase PURCHASE PRICE: $225,000 MONTHLY PAYMENT: $1,750 (taxes and insurance included) DOWNPAYMENT: 3.5% of the purchase price. 100% of the downpayment comes off the purchase price and secures your exclusive right to buy the home for the above purchase price at anytime during your lease. DOWNPAYMENT ASSISTANCE: We accept borrowed funds for closing. You may also be eligible to withdraw from your pension (or your 401K plan). If you only have part of the required downpayment, we may accept the difference in additional monthly payments. Walk right in to a vaulted family room w/ an open concept to the spacious kitchen, ample cabinets, some newer appliances & single bowl sink & neat faucet. Walk out through french doors that lead out to a fantastic, fenced backyard! Vinyl fence is adorned w/ decorative light fixtures to enjoy your backyard in the evenings! Lawn is manicured & landscaped so nicely too! Newer finished lower level w/recessed lighting and built-in entertainment center adds even more living area! Upstairs enjoy your Master Suite w/ a vaulted ceiling, half moon window & a spa-like bath w/ double bowl vanity, soaking tub & separate shower! 2 other generous sized bedrooms & a full bath make it complete! New roof, new patio, family room flooring too! Fresh paint & stylish decor make it a must see! Enjoy your covered front porch & check out the over-sized garage w/ tons of storage too! Call or text Noelle @ (314)-705-3222 or email @ ncourtney@newalphacorp.com to get your application in today! Rent to Own, Lease Option. Rent to Buy

    This property is off market, which means it's not currently listed for sale or rent on Zillow. This may be different from what's available on other websites or public sources.
    Facts & features

    Interior

    Bedrooms & bathrooms
    • Bedrooms: 3
    • Bathrooms: 2.5
    Heating
    • Forced air, Gas
    Cooling
    • Central
    Appliances
    • Included: Dryer, Washer
    • Laundry: In Unit
    Features
    • Flooring: Hardwood
    Interior area
    • Total interior livable area: 1,423 sqft

    Property

    Parking
    • Parking features: Garage - Attached, Off-street
    Lot
    • Size: 6,098 Square Feet
    Details
    • Parcel number: 02100202001081

    Construction

    Type & style
    • Home type: SingleFamily
    Materials
    • Frame
    • Foundation: Slab
    Condition
    • Year built: 2001

    Community & HOA

    HOA
    • Has HOA: Yes
    • HOA fee: $33 monthly
    Location
    • Region: Fenton

    Financial & listing details

    • Price per square foot: $242/sqft
    • Tax assessed value: $239,300
    • Annual tax amount: $3,222

    Price history

    DateEventPrice
    3/23/2021Listing removed--
    Source: Owner Report a problem
    9/8/2018Listing removed$1,750$1/sqft
    Source: Owner Report a problem
    7/11/2018Listed for rent$1,750$1/sqft
    Source: Owner Report a problem
    6/21/2018Listing removed$215,900$152/sqft
    Source: Keller Williams Realty St. Louis #18036174 Report a problem
    5/12/2018Listed for sale$215,900+8%$152/sqft
    Source: Keller Williams Realty STL #18036174 Report a problem
    9/24/2015Sold--
    Source: MARIS #15027363 Report a problem
    7/25/2015Price change$199,900-4.8%$140/sqft
    Source: Paradigm Realty #15027363 Report a problem
    6/26/2015Price change$209,999-1.4%$148/sqft
    Source: Paradigm Realty #15027363 Report a problem
    6/1/2015Price change$212,900-2.3%$150/sqft
    Source: Paradigm Realty #15027363 Report a problem
    5/13/2015Listed for sale$217,900$153/sqft
    Source: Paradigm Realty #15027363 Report a problem

    Public tax history

    YearProperty taxesTax assessment
    2025$3,222 +8.3%$45,500 +12.1%
    2024$2,975 -0.2%$40,600
    2023$2,980 +6.9%$40,600 +6.8%
    2022$2,789 +0.1%$38,000
    2021$2,787 +4.9%$38,000 +11.4%
    2020$2,657 -0.1%$34,100
    2019$2,660 $34,100
    2018$2,660 +3.5%$34,100
    2017$2,571 $34,100 +7.2%
    2016$2,571 +7.7%$31,800
    2015$2,387 $31,800 +1.6%
    2013$2,387 $31,300 +7.2%
    2005-- $29,200 +8.6%
    2004-- $26,900
    2003-- $26,900 +24%
    2002-- $21,700 +261.7%
    2001-- $6,000
    Find assessor info on the county website

    Neighborhood: 63026

    Nearby schools

    GreatSchools rating
    Schools provided by the listing agent
    • Elementary: George Guffey Elem.
    • Middle: Ridgewood Middle
    • High: Fox Sr. High
    • District: Fox C-6

    Source: The MLS. This data may not be complete. We recommend contacting the local school district to confirm school assignments for this home.

    Get a cash offer in 3 minutes
    Find out how much your home could sell for in as little as 3 minutes with a no-obligation cash offer.
    Estimated market value
    $344,400
    Get a cash offer in 3 minutes
    Find out how much your home could sell for in as little as 3 minutes with a no-obligation cash offer.
    Estimated market value
    $344,400