Skip main navigation
Sold for $450,000
  • $450,000

    5480 Allison Street #101, Arvada, CO 80002

    2beds
    1,169sqft
    Condominium
    Built in 2005
    -- sqft lot
    $428,900 Zestimate®
    $385/sqft
    $2,354 Estimated rent

    Home value

    $428,900

    $407,000 - $450,000

    $2,354/mo

    Zestimate® history
    Loading
    Loading...

    Owner options

    List your home for rent

    $2,354/mo

    Rent Zestimate®

    Find your next renter with Zillow Rental Manager. Plus, with online applications, you can quickly screen prospective tenants – for free.

    Learn more

    $2,354/mo

    Rent Zestimate®

    Refinance and save

    $2,972/mo

    Est. payment

    Refinancing to a lower rate could help reduce your monthly payments and save thousands over the life of the loan.

    See today's rates

    $2,972/mo

    Est. payment

    Explore your selling options

    Work with a Zillow partner agent

    Leverage their expertise and Zillow's premium Showcase listings to get your home seen by more buyers.

    Get started

    List with your own agent

    Get your home in front of millions of buyers by listing it on Zillow.

    Learn how to do it

    Sell it yourself

    Take full control of how buyers see your home on Zillow by listing For Sale by Owner (FSBO).

    List your home

    What's special

    Garage entryMultiplex theaterCommunity poolRoll-in entrancesCovered patio areaWider doorsSmall covered entry porch
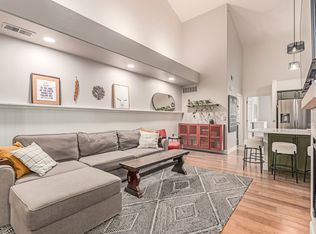
    Lovely and rare ground level ranch in the Cottages at Water Tower Village. This beautiful home is freshly renovated with new high-end commercial grade kitchen sink and faucet, new Samsung stainless kitchen appliances, new LED kitchen lighting, new carpet, and fresh paint throughout. Colors are modern and inviting and the entire home is immaculate from end to end. There is a small covered entry porch and a covered patio area that is for exclusive use of this home for enjoying Colorado outdoor living. Super easy and livable layout with garage entry right into the kitchen. No toting your groceries, computer bag, and belongings along corridors, stairs, or elevators. The unit was built as “wheelchair accessible” – no steps, roll-in entrances, wider doors, and baths that accommodate wheelchairs. Only minor adjustments needed to convert to a wheelchair compliant home. Easy livability for all ages, regardless of your needs. These are the reasons this ground floor ranch design rarely turns over. Owners love it and stay long term! Plus you will enjoy the fantastic convenient location! The community pool and clubhouse are less than 200 feet from your door. Charming and historic Olde Town Arvada restaurants, shops, bars, public library, multiplex theater, and more are a mere 5-10 minute walk. The G line commuter rail train to Downtown Denver is just 6 blocks close. Major retailers, grocers, and services are all just minutes away by car. 5 minutes to I-70 with access to the entire Denver Area and the Mountains. Walkable locations that are this convenient are hard to find. You won’t find a nicer property in better condition with these amenities at this price anywhere else in the Denver area. Schedule your viewing today!

    Zillow last checked:

    Listing updated:

    Listed by:

    Phillip Barru 303-233-8285 phil@philbarru.com,

    Phillip Barru

    Bought with:

    Kim O'Connor, 100054323

    8z Real Estate

    Source: REcolorado as distributed by MLS GRID,MLS#: 2233769MLS Logo

    Facts & features

    Interior

    Bedrooms & bathrooms
    • Bedrooms: 2
    • Bathrooms: 2
    • Full bathrooms: 2
    • Main level bathrooms: 2
    • Main level bedrooms: 2
    Primary bedroom
    • Description: Direct Access To Front Patio
    • Level: Main
    Bedroom
    • Description: 2nd Br With Direct Access To Bath #2
    • Level: Main
    Primary bathroom
    • Description: Large Soaking Tub/Shower
    • Level: Main
    Bathroom
    • Description: Serves As Guest Bath Also
    • Level: Main
    Dining room
    • Description: Large Open Great Room Layout
    • Level: Main
    Kitchen
    • Description: Breakfast Bar Opens To Great Room
    • Level: Main
    Laundry
    • Description: Washer / Dryer Closet Off Kitchen
    • Level: Main
    Living room
    • Description: Large Open Great Room Layout
    • Level: Main
    Heating
    • Forced Air, Natural Gas
    Cooling
    • Central Air
    Appliances
    • Included: Dishwasher, Disposal, Dryer, Gas Water Heater, Microwave, Oven, Range, Refrigerator, Washer
    • Laundry: In Unit, Laundry Closet
    Features
    • High Ceilings, Open Floorplan, Primary Suite, Smoke Free
    • Flooring: Carpet, Tile
    • Windows: Double Pane Windows, Window Coverings
    • Has basement: No
    • Common walls with other units/homes: End Unit
    Interior area
    • Total structure area: 1,169
    • Total interior livable area: 1,169 sqft
    • Finished area above ground: 1,169

    Property

    Parking
    • Total spaces: 1
    • Parking features: Dry Walled
    • Attached garage spaces: 1
    Accessibility
    • Accessibility features: Accessible Approach with Ramp
    Features
    • Levels: One
    • Stories: 1
    • Entry location: Exterior Access
    • Patio & porch: Covered, Front Porch
    • Pool features: Outdoor Pool
    • Has view: Yes
    • View description: City
    Lot
    • Features: Corner Lot, Landscaped, Near Public Transit
    Details
    • Parcel number: 447647
    • Zoning: Planned Development
    • Special conditions: Standard

    Construction

    Type & style
    • Home type: Condo
    • Property subtype: Condominium
    • Attached to another structure: Yes
    Materials
    • Frame, Wood Siding
    • Roof: Composition
    Condition
    • Updated/Remodeled
    • Year built: 2005

    Utilities & green energy

    • Electric: 220 Volts
    • Sewer: Public Sewer
    • Water: Public
    • Utilities for property: Cable Available, Electricity Connected, Natural Gas Connected, Phone Available

    Community & neighborhood

    Security
    • Security features: Carbon Monoxide Detector(s), Smoke Detector(s)
    Location
    • Region: Arvada
    • Subdivision: Water Tower Village

    HOA & financial

    HOA
    • Has HOA: Yes
    • HOA fee: $380 monthly
    • Amenities included: Clubhouse, Fitness Center, Playground, Pool
    • Services included: Reserve Fund, Insurance, Maintenance Grounds, Maintenance Structure, Recycling, Sewer, Snow Removal, Trash, Water
    • Association name: Water Tower Village Condo
    • Association phone: 303-482-2213
    • Second association name: Water Tower Village Master
    • Second association phone: 303-482-2213

    Other

    Other facts
    • Listing terms: 1031 Exchange,Cash,Conventional,VA Loan
    • Ownership: Agent Owner
    • Road surface type: Paved

    Price history

    DateEventPrice
    7/14/2023Sold$450,000+139.1%$385/sqft
    Source: REcolorado as distributed by MLS GRID #2233769 Report a problem
    2/25/2021Listing removed--
    Source: Zillow Rental Manager Report a problem
    2/14/2021Listed for rent$1,750+6.1%$1/sqft
    Source: Zillow Rental Manager Report a problem
    6/14/2018Listing removed$1,650$1/sqft
    Source: Owner Report a problem
    6/5/2018Price change$1,650-2.9%$1/sqft
    Source: Owner Report a problem
    5/14/2018Price change$1,700-2.9%$1/sqft
    Source: Owner Report a problem
    4/27/2018Listed for rent$1,750$1/sqft
    Source: Owner Report a problem
    5/12/2005Sold$188,235$161/sqft
    Source: Public Record Report a problem

    Public tax history

    YearProperty taxesTax assessment
    2025$2,493 -0.1%$27,743 +7.8%
    2024$2,496 -0.9%$25,735
    2023$2,519 -1.6%$25,735 +0%
    2022$2,561 +18.4%$25,727 -9%
    2021$2,162 $28,262 +26.1%
    2020$2,162 +1.4%$22,409
    2019$2,133 +41.1%$22,409 +45.2%
    2018$1,511 $15,436
    2017$1,511 -4.4%$15,436 -6%
    2016$1,580 $16,415
    2015$1,580 +28.2%$16,415 +34.9%
    2014$1,232 +4.3%$12,172
    2013$1,181 +2.1%$12,172 +3.4%
    2012$1,156 -11.1%$11,774
    2011$1,301 +5.7%$11,774 -11.7%
    2010$1,231 -8.5%$13,340
    2009$1,346 +0%$13,340 -8.4%
    2008$1,346 -1.9%$14,560
    2007$1,372 +12%$14,560 -1%
    2006$1,225 $14,700

    Find assessor info on the county website

    Neighborhood: Historic Olde Town

    Nearby schools

    GreatSchools rating
    Schools provided by the listing agent
    • Elementary: Lawrence
    • Middle: Arvada K-8
    • High: Arvada
    • District: Jefferson County R-1

    Source: REcolorado as distributed by MLS GRID. This data may not be complete. We recommend contacting the local school district to confirm school assignments for this home.

    Get a cash offer in 3 minutes
    Find out how much your home could sell for in as little as 3 minutes with a no-obligation cash offer.
    Estimated market value
    $428,900
    Get a cash offer in 3 minutes
    Find out how much your home could sell for in as little as 3 minutes with a no-obligation cash offer.
    Estimated market value
    $428,900