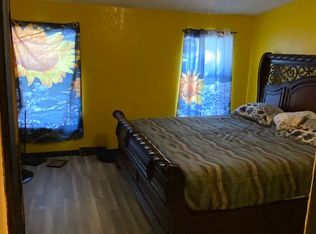
This is a three bedroom two bath 1997 DUTCH MANUFACTURED HOME VIN # 21184 The Home is located on a very large grassy lot, in Eagles Landing Estates. The lot itself borders Peck Rd on the south just west of Croswell. It has a very nice and accessible attached two car garage. In spite of the fact the home itself needs some interior work. And roof repair It has several expensive long term upgrades, such as All Windows have been replaced by Anderson Windows. The front door. Was replaced with sliding patio door was replaced. The garage entry door and the door entering the house from the garage were also replaced with a Guarantee. There is a Whole house Generator as well.
Please confirm current rent and rental policies with the office. The lot rent includes Garbage, water, and sewer. Homes are sold to remain in the park and to be owner occupied rentals or subletting is not allowed. Pets are allowed with breed and quantity restrictions
For sale
$54,900
5480 Anna St, Croswell, MI 48422
3beds
1,400sqft
Manufactured Home
Built in 1997
8,000 Square Feet Lot
$-- Zestimate®
$39/sqft
$-- HOA
What's special
- 6 days
- 135
- 11
Zillow last checked:
Listing updated:
Listed by:
Lawrence Orchard 810-278-3500,
Realty Executives Home Towne 810-982-1400
Source: Realcomp II,MLS#: 20261075027
Facts & features
Interior
Bedrooms & bathrooms
- Bedrooms: 3
- Bathrooms: 2
- Full bathrooms: 2
Primary bedroom
- Level: Entry
- Area: 144
- Dimensions: 12 X 12
Bedroom
- Level: Entry
- Area: 120
- Dimensions: 12 X 10
Bedroom
- Level: Entry
- Area: 132
- Dimensions: 12 X 11
Primary bathroom
- Level: Entry
- Area: 63
- Dimensions: 9 X 7
Other
- Level: Entry
- Area: 40
- Dimensions: 8 X 5
Dining room
- Level: Entry
- Area: 104
- Dimensions: 8 X 13
Flex room
- Level: Entry
- Area: 48
- Dimensions: 8 X 6
Kitchen
- Level: Entry
- Area: 130
- Dimensions: 10 X 13
Laundry
- Level: Entry
- Area: 72
- Dimensions: 12 X 6
Living room
- Level: Entry
- Area: 234
- Dimensions: 18 X 13
Heating
- Forced Air, Natural Gas
Cooling
- Ceiling Fans, Central Air
Appliances
- Included: Dishwasher, Dryer, Free Standing Refrigerator, Range Hood, Washer
Features
- Has basement: No
- Has fireplace: No
Interior area
- Total interior livable area: 1,400 sqft
- Finished area above ground: 1,400
Property
Parking
- Total spaces: 2
- Parking features: Two Car Garage, Attached, Driveway, Electricityin Garage, Heated Garage
- Attached garage spaces: 2
Features
- Levels: One
- Stories: 1
- Entry location: GroundLevelwSteps
- Patio & porch: Enclosed, Porch
- Pool features: None
Lot
- Size: 8,000 Square Feet
- Dimensions: 100 x 80
Details
- Parcel number: 04002831000105
- Special conditions: Short Sale No,Standard
Construction
Type & style
- Home type: MobileManufactured
- Architectural style: Manufacturedwo Land
- Property subtype: Manufactured Home
Materials
- Vinyl Siding
- Foundation: Block, Pillar Post Pier
- Roof: Composition
Condition
- New construction: No
- Year built: 1997
Utilities & green energy
- Electric: Circuit Breakers, Generator, Utility Smart Meter
- Sewer: Unknown
- Water: Community
- Utilities for property: Cable Available, Underground Utilities
Community & HOA
HOA
- Has HOA: No
Location
- Region: Croswell
Financial & listing details
- Price per square foot: $39/sqft
- Tax assessed value: $3,700
- Annual tax amount: $84
- Date on market: 9/18/2026
- Cumulative days on market: 6 days
- Listing agreement: Exclusive Right To Sell
- Listing terms: Cash,Conventional
- Exclusions: Exclusion(s) Do Not Exist
Estimated market value
Not available
Estimated sales range
Not available
Not available
Price history
| Date | Event | Price |
|---|---|---|
| 9/18/2026 | Listed for sale | $54,900$39/sqft |
Source:  Realcomp II #20261075027 Report a problem Realcomp II #20261075027 Report a problem | ||
Public tax history
Tax history is unavailable.
Monthly payment
Climate risks
Neighborhood: 48422
Similar homes
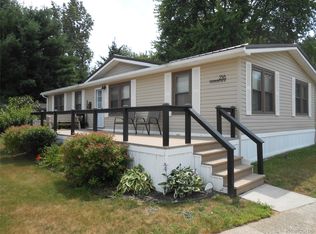
- $64,9003 bd2 ba1.2k sqft2237 Ranae St, Croswell, MI 48422For Sale

 MLS ID #50215515, Olivia Brancato, Berkshire Hathaway HomeServices Kee Realty NB. MiRealSource
 - $55,0003 bd2 ba980 sqft316 Birch Trail Dr, Port Sanilac, MI 48469For Sale
 MLS ID #835-26-0042, Trista Donovan, Rosegold Realty LLC. RMLS Multi-List
 - $65,0003 bd1 ba1k sqft5 3rd St, Yale, MI 48097For Sale

 MLS ID #20261049973, Jennifer Arnold, Real Estate One-Clinton Twp. Realcomp II
 - $71,9003 bd2 ba1k sqft256 Shoreline W, Pt Sanilac, MI 48469For Sale
 MLS ID #20261058796, Ray Sopha, Unique Properties Real Estate. Realcomp II
 - $67,9003 bd2 ba1.1k sqft616 Barefoot Ln, Port Sanilac, MI 48469For SaleMLS ID #20261057901, Chase Gonion, Unique Properties Real Estate. Realcomp II
- $39,9002 bd1 ba900 sqft248 Shoreline Dr W, Pt Sanilac, MI 48469For SaleMLS ID #20261028204, Michael P Sheridan, Sheridan Real Estate LLC. Realcomp II
- $69,9002 bd1 ba1.2k sqft6873 James St, Brown City, MI 48416For SaleMLS ID #50220472, Joan T Henderson, Realty Executives Home Towne Romeo. MiRealSource
- $74,9003 bd2 ba1.1k sqft7118 Mapleview Cir W, Brown City, MI 48416For SaleMLS ID #50215189, Olivia Brancato, Berkshire Hathaway HomeServices Kee Realty NB. MiRealSource
- $80,0003 bd2 ba975 sqft406 Silver Sand Dr, Port Sanilac, MI 48469For SaleMLS ID #20261057912, Chase Gonion, Unique Properties Real Estate. Realcomp II
