Welcome to 5480 Bayberry Way in Yorba Linda! This remarkable residence boasts 4 bedrooms, 3.5 bathrooms, 3-car garage and spans 3,167 Sqft on an expansive 12,715 Sqft pie-shaped lot. Nestled in a tranquil cul-de-sac, it offers breathtaking panoramic canyon views that are sure to captivate! As you step through the grand double doors, you're welcomed into a spacious formal living room adorned with a fireplace, vaulted ceilings, and a convenient wet bar. The seamless flow extends to the formal dining area and grants access to the backyard through sliding doors. Outside, a luxurious resort-style pool and spa awaits, accompanied by a gazebo, and pergola-covered dining area with an oversized custom BBQ island, creating an idyllic setting for relaxation on sunny days or under the moonlit sky. Inside, the gourmet kitchen is a chef's haven, featuring granite counters, a standalone island, stainless steel appliances, recessed and pendant lighting, plus a walk-in pantry. The kitchen seamlessly transitions into a sunlit breakfast nook and a family room with additional fireplace. A main-level bedroom with ensuite, separate laundry room, and powder room offer flexibility and convenience for family and guests. Upstairs, the spacious master suite boasts vaulted ceilings, two large custom walk-in closets, a remodeled bathroom with a dual sink vanity, a walk-in shower with dual shower heads, soaking tub, recessed lighting, and a private balcony to enjoy the stunning views. An airy loft/den and two well-sized bedrooms connected by a Jack & Jill bathroom complete the upper level. Recent upgrades include: Freshly painted exterior, Re-piping, new laminate flooring and carpet, epoxy flooring in the garage, newer windows, newer garage door and HVAC: ALL of which add to the allure of this turnkey home. Conveniently situated near Brush Canyon Park, hiking trails, tennis courts, schools, shopping, and major freeways/toll roads, this property offers the perfect blend of comfort and convenience PLUS NO HOA! Don't miss the opportunity to make this stunning property your own - schedule a viewing today!
Sold for $1,890,000
Listed by: Re/Max Coastal Homes • Jimmy Reed • Contact: 949-303-7701
Bought with: Re/Max Coastal Homes
$1,890,000
5480 Bayberry Way, Yorba Linda, CA 92887
4beds
3,167sqft
Single Family Residence
Built in 1989
0.29 Acres Lot
$1,984,800 Zestimate®
$597/sqft
$6,785 Estimated rent
Home value
$1,984,800
$1.89M - $2.08M
$6,785/mo
Zestimate® history
Owner options
List your home for rent
$6,785/mo
Rent Zestimate®
Find your next renter with Zillow Rental Manager. Plus, with online applications, you can quickly screen prospective tenants – for free.
$6,785/mo
Rent Zestimate®
Refinance and save
$11,863/mo
Est. payment
Refinancing to a lower rate could help reduce your monthly payments and save thousands over the life of the loan.
$11,863/mo
Est. payment
Explore your selling options
Work with a Zillow partner agent
Leverage their expertise and Zillow's premium Showcase listings to get your home seen by more buyers.
Get startedList with your own agent
Get your home in front of millions of buyers by listing it on Zillow.
Learn how to do itSell it yourself
Take full control of how buyers see your home on Zillow by listing For Sale by Owner (FSBO).
List your homeWhat's special
Vaulted ceilingsRecessed lightingTennis courtsLarge custom walk-in closetsDual sink vanitySoaking tubDual shower heads
Zillow last checked:
Listing updated:
Listed by:
Jimmy Reed DRE #01263988 949-303-7701,
Re/Max Coastal Homes,
Listing Team: The Reed Team
Bought with:
Jimmy Reed, DRE #01263988
Re/Max Coastal Homes
Source: CRMLS,MLS#: OC24026366 Originating MLS: California Regional MLS
Originating MLS: California Regional MLSFacts & features
Interior
Bedrooms & bathrooms
- Bedrooms: 4
- Bathrooms: 4
- Full bathrooms: 1
- 3/4 bathrooms: 2
- 1/2 bathrooms: 1
- Main level bathrooms: 1
- Main level bedrooms: 1
Rooms
- Room types: Bathroom, Bedroom, Entry/Foyer, Family Room, Foyer, Laundry, Loft, Living Room, Primary Bathroom, Primary Bedroom, Other, Pantry, Dining Room
Bedroom
- Features: Bedroom on Main Level
Bathroom
- Features: Bathtub, Dual Sinks, Granite Counters, Multiple Shower Heads, Remodeled, Soaking Tub, Separate Shower, Walk-In Shower
Kitchen
- Features: Granite Counters, Kitchen Island, Kitchen/Family Room Combo, Walk-In Pantry
Heating
- Central
Cooling
- Central Air
Appliances
- Included: Double Oven, Dishwasher, Gas Oven, Gas Range, Microwave, Range Hood
- Laundry: Washer Hookup, Electric Dryer Hookup, Gas Dryer Hookup, Inside
Features
- Wet Bar, Balcony, Breakfast Area, Ceiling Fan(s), Cathedral Ceiling(s), Separate/Formal Dining Room, Granite Counters, High Ceilings, Open Floorplan, Pantry, Recessed Lighting, Unfurnished, Bar, Bedroom on Main Level, Entrance Foyer, Jack and Jill Bath, Loft, Primary Suite, Walk-In Pantry, Walk-In Closet(s)
- Flooring: Carpet, Laminate, Tile
- Doors: Sliding Doors
- Windows: Double Pane Windows, Screens
- Has fireplace: Yes
- Fireplace features: Family Room, Gas, Living Room
- Common walls with other units/homes: No Common Walls
Interior area
- Total interior livable area: 3,167 sqft
Property
Parking
- Total spaces: 6
- Parking features: Concrete, Door-Multi, Direct Access, Garage Faces Front, Garage, Oversized, RV Access/Parking
- Attached garage spaces: 3
- Uncovered spaces: 3
Features
- Levels: Two
- Stories: 2
- Entry location: 1
- Patio & porch: Covered, Deck, Open, Patio
- Exterior features: Barbecue, Rain Gutters
- Has private pool: Yes
- Pool features: Gas Heat, Heated, Private
- Has spa: Yes
- Spa features: Heated, In Ground, Private
- Fencing: Masonry,Stucco Wall
- Has view: Yes
- View description: Canyon, Mountain(s), Panoramic
Lot
- Size: 0.29 Acres
- Features: 0-1 Unit/Acre, Cul-De-Sac, Front Yard, Garden, Sprinkler System, Yard
Details
- Additional structures: Gazebo
- Parcel number: 35336117
- Special conditions: Standard
Construction
Type & style
- Home type: SingleFamily
- Architectural style: Mediterranean
- Property subtype: Single Family Residence
Materials
- Stucco
- Roof: Clay
Condition
- Turnkey
- New construction: No
- Year built: 1989
Details
- Builder model: C
Utilities & green energy
- Sewer: Public Sewer
- Water: Public
- Utilities for property: Cable Connected, Electricity Connected, Natural Gas Connected, Phone Connected, Sewer Connected, Water Connected
Community & HOA
Community
- Features: Curbs, Hiking, Park, Storm Drain(s), Street Lights, Sidewalks
- Security: Carbon Monoxide Detector(s), Smoke Detector(s)
- Subdivision: Alta Mira (Altm)
Location
- Region: Yorba Linda
Financial & listing details
- Price per square foot: $597/sqft
- Tax assessed value: $1,927,800
- Annual tax amount: $21,524
- Date on market: 2/26/2024
- Cumulative days on market: 9 days
- Listing terms: Cash,Cash to New Loan,Conventional
- Inclusions: Washer and Dryer
- Road surface type: Paved
Price history
| Date | Event | Price |
|---|---|---|
| 3/21/2024 | Sold | $1,890,000+5%$597/sqft |
Source:  CRMLS #OC24026366 Report a problem CRMLS #OC24026366 Report a problem | ||
| 3/12/2024 | Pending sale | $1,800,000+227.3%$568/sqft |
Source: CRMLS #OC24026366 Report a problem | ||
| 4/29/2002 | Sold | $550,000+52.8%$174/sqft |
Source: Public Record Report a problem | ||
| 6/1/1995 | Sold | $360,000$114/sqft |
Source: Public Record Report a problem | ||
Public tax history
| Year | Property taxes | Tax assessment |
|---|---|---|
| 2025 | $21,524 +125.4% | $1,927,800 +142% |
| 2024 | $9,547 +3.5% | $796,575 +2% |
| 2023 | $9,229 +1.2% | $780,956 +2% |
| 2022 | $9,120 +2% | $765,644 +2% |
| 2021 | $8,944 +1.2% | $750,632 +1% |
| 2020 | $8,839 | $742,936 +2% |
| 2019 | $8,839 +3.6% | $728,369 +2% |
| 2018 | $8,535 +2.8% | $714,088 +2% |
| 2017 | $8,300 | $700,087 +2% |
| 2016 | $8,300 +2.5% | $686,360 +1.5% |
| 2015 | $8,099 +4.8% | $676,051 +2% |
| 2014 | $7,725 | $662,809 +0.5% |
| 2013 | -- | $659,814 +2% |
| 2012 | -- | $646,877 +2% |
| 2011 | -- | $634,194 +0.8% |
| 2010 | -- | $629,455 -0.2% |
| 2009 | -- | $630,951 +2% |
| 2008 | -- | $618,580 +2% |
| 2007 | -- | $606,451 +2% |
| 2006 | -- | $594,560 +2% |
| 2005 | -- | $582,902 +2% |
| 2004 | -- | $571,473 +1.9% |
| 2003 | -- | $561,000 +37.1% |
| 2002 | -- | $409,324 +2% |
| 2001 | $4,885 +4.5% | $401,299 +5.2% |
| 2000 | $4,673 | $381,484 |
Find assessor info on the county website
Neighborhood: 92887
Nearby homes
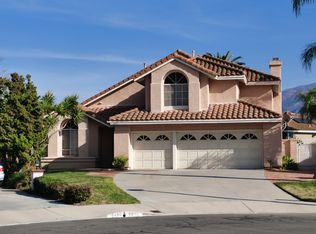
- $1,658,8004 bd3 ba3k sqft5470 Bayberry Way, Yorba Linda, CA 92887Off Market
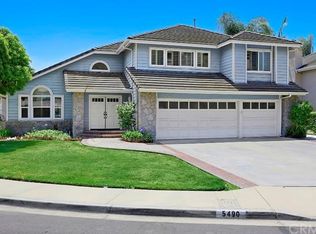
- $1,807,3004 bd3 ba3.2k sqft5490 Bayberry Way, Yorba Linda, CA 92887Off Market
- $1,631,8004 bd3 ba3.1k sqft5550 Loganberry Ln, Yorba Linda, CA 92887Off Market
- $1,948,5004 bd4 ba3.1k sqft5540 Loganberry Ln, Yorba Linda, CA 92887Off Market
- $1,969,8004 bd3 ba3.2k sqft5535 Elderberry Ln, Yorba Linda, CA 92887Off Market
- $1,678,8004 bd3 ba3.1k sqft5525 Elderberry Ln, Yorba Linda, CA 92887Off Market
- $1,649,9004 bd3 ba3.1k sqft5555 Loganberry Ln, Yorba Linda, CA 92887Off Market
- $1,690,0004 bd3 ba3.1k sqft5460 Bayberry Way, Yorba Linda, CA 92887Off Market
Nearby schools
GreatSchools rating
- 10/10Bryant Ranch Elementary SchoolGrades: K-5Distance: 0.5 mi
- 7/10Travis Ranch SchoolGrades: K-8Distance: 3.1 mi
- 10/10Yorba Linda High SchoolGrades: 9-12Distance: 4.9 mi
Schools provided by the listing agent
- Elementary: Bryant Ranch
- Middle: Travis Ranch
- High: Yorba Linda
Source: CRMLS. This data may not be complete. We recommend contacting the local school district to confirm school assignments for this home.
Get a cash offer in 3 minutes
Find out how much your home could sell for in as little as 3 minutes with a no-obligation cash offer.
Estimated market value
$1,984,800
Get a cash offer in 3 minutes
Find out how much your home could sell for in as little as 3 minutes with a no-obligation cash offer.
Estimated market value
$1,984,800
- California
- Orange County
- Yorba Linda
- 92887
- 5480 Bayberry Way
Nearby cities
Nearby zip codes
Other Yorba Linda Topics
