Skip main navigation
Closed
  • $955,000

    5480 Coburn Ct, Atlanta, GA 30338

    4beds
    3,482sqft
    Single Family Residence, Residential
    Built in 1984
    0.44 Acres Lot
    $969,400 Zestimate®
    $274/sqft
    $4,729 Estimated rent

    Home value

    $969,400

    $892,000 - $1.05M

    $4,729/mo

    Zestimate® history
    Loading
    Loading...

    Owner options

    List your home for rent

    $4,729/mo

    Rent Zestimate®

    Find your next renter with Zillow Rental Manager. Plus, with online applications, you can quickly screen prospective tenants – for free.

    Learn more

    $4,729/mo

    Rent Zestimate®

    Refinance and save

    $6,582/mo

    Est. payment

    Refinancing to a lower rate could help reduce your monthly payments and save thousands over the life of the loan.

    See today's rates

    $6,582/mo

    Est. payment

    Explore your selling options

    Work with a Zillow partner agent

    Leverage their expertise and Zillow's premium Showcase listings to get your home seen by more buyers.

    Get started

    List with your own agent

    Get your home in front of millions of buyers by listing it on Zillow.

    Learn how to do it

    Sell it yourself

    Take full control of how buyers see your home on Zillow by listing For Sale by Owner (FSBO).

    List your home

    What's special

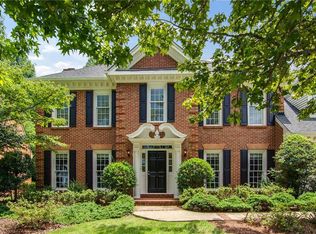
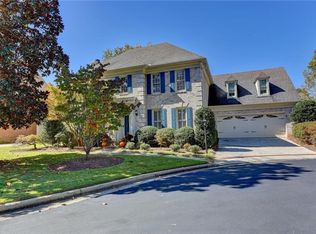
    Dunwoody Tour of Homes Showplace. Showings begin 1/18/2026. Decorator owned and curated with an artistic eye showcasing today's newest design trends blending luxury and functionality in The Woodlands of Dunwoody. Quality Built with 9 foot ceilings, hardwood floors, newer hvac, roof and hot water heater. Spacious and open floor plan that makes a wonderful home for entertaining. Elegant living room and fireplace opens to vaulted sunroom/family room with golf course and green space view. Custom wet bar is hidden with architectural carved wooden doors adding to the luxurious ambiance. Chef's kitchen and vaulted breakfast room making meal prep and hanging out a pleasure. Stunning formal dining room with ample space for elegant dinner parties and artwork display. Three spacious upstairs bedrooms and a bonus room with owner's suite as a dramatic retreat to including luxurious spa bath. Dry full daylight terrace level is home to exercise room, artist studio, conference/work room and abundant storage space. Wooden deck overlooks private backyard for some time in nature. Manicured cul-de-sac lot is maintained by HOA. Other neighborhood amenities include pool, private streets, walking distance to shopping, restaurants, and convenient Dunwoody Village, Perimeter Mall and a multitude of convenient commute routes in any direction. This special home is ready for the discerning buyer so do not miss an opportunity. Some home furnishings available as well. Some home furnishings available as well.

    Zillow last checked:

    Listing updated:

    Listing Provided by:

    MARY ELLEN HARRIS,

    Berkshire Hathaway HomeServices Georgia Properties 770-393-3200

    Bought with:

    LaDana Latham Carter, 175566

    Engel & Volkers Atlanta

    Source: FMLS GA,MLS#: 7704066MLS Logo

    Facts & features

    Interior

    Bedrooms & bathrooms
    • Bedrooms: 4
    • Bathrooms: 3
    • Full bathrooms: 2
    • 1/2 bathrooms: 1
    Primary bedroom
    • Features: Oversized Master, Roommate Floor Plan, Split Bedroom Plan
    • Level: Oversized Master, Roommate Floor Plan, Split Bedroom Plan
    Bedroom
    • Features: Oversized Master, Roommate Floor Plan, Split Bedroom Plan
    Primary bathroom
    • Features: Double Vanity, Separate Tub/Shower, Soaking Tub, Vaulted Ceiling(s)
    Dining room
    • Features: Seats 12+, Separate Dining Room
    Kitchen
    • Features: Breakfast Bar, Breakfast Room, Cabinets White, Eat-in Kitchen, Other Surface Counters, Pantry, Solid Surface Counters
    Heating
    • Central, ENERGY STAR Qualified Equipment, Forced Air, Natural Gas
    Cooling
    • Ceiling Fan(s), Central Air, Dual, Electric, Zoned
    Appliances
    • Included: Dishwasher, Disposal, Dryer, Electric Oven, ENERGY STAR Qualified Water Heater, Gas Water Heater, Microwave, Range Hood, Refrigerator, Self Cleaning Oven
    • Laundry: Laundry Room, Sink, Upper Level
    Features
    • Cathedral Ceiling(s), Crown Molding, Double Vanity, Entrance Foyer 2 Story, High Ceilings 9 ft Main, His and Hers Closets, Recessed Lighting, Tray Ceiling(s), Vaulted Ceiling(s), Wet Bar
    • Flooring: Carpet, Concrete, Hardwood
    • Windows: Double Pane Windows
    • Basement: Daylight,Exterior Entry,Full,Walk-Out Access
    • Attic: Pull Down Stairs
    • Number of fireplaces: 1
    • Fireplace features: Factory Built, Gas Starter, Living Room
    • Common walls with other units/homes: No Common Walls
    Interior area
    • Total structure area: 3,482
    • Total interior livable area: 3,482 sqft

    Property

    Parking
    • Total spaces: 2
    • Parking features: Garage, Garage Door Opener, Garage Faces Front, Kitchen Level, Level Driveway
    • Garage spaces: 2
    • Has uncovered spaces: Yes
    Accessibility
    • Accessibility features: Accessible Doors, Accessible Entrance, Accessible Hallway(s)
    Features
    • Levels: Two
    • Stories: 2
    • Patio & porch: Deck
    • Exterior features: Private Yard, Rain Gutters
    • Pool features: None
    • Spa features: None
    • Fencing: None
    • Has view: Yes
    • View description: Golf Course, Neighborhood
    • Waterfront features: None
    • Body of water: None
    Lot
    • Size: 0.44 Acres
    • Dimensions: 194 x 51
    • Features: Back Yard, Cul-De-Sac, Front Yard, Landscaped, Level
    Details
    • Additional structures: None
    • Parcel number: 06 341 01 121
    • Other equipment: None
    • Horse amenities: None

    Construction

    Type & style
    • Home type: SingleFamily
    • Architectural style: Traditional
    • Property subtype: Single Family Residence, Residential
    Materials
    • Blown-In Insulation, Cement Siding, Stucco
    • Foundation: Concrete Perimeter
    • Roof: Asbestos Shingle
    Condition
    • Resale
    • New construction: No
    • Year built: 1984

    Utilities & green energy

    • Electric: 220 Volts
    • Sewer: Public Sewer
    • Water: Public
    • Utilities for property: Cable Available, Electricity Available, Natural Gas Available, Phone Available, Sewer Available, Underground Utilities, Water Available
    Green energy
    • Energy efficient items: None
    • Energy generation: None

    Community & neighborhood

    Security
    • Security features: Secured Garage/Parking, Smoke Detector(s)
    Community
    • Community features: Clubhouse, Homeowners Assoc, Near Public Transport, Near Schools, Near Shopping, Near Trails/Greenway, Park, Pool, Restaurant
    Location
    • Region: Atlanta
    • Subdivision: The Woodlands

    HOA & financial

    HOA
    • Has HOA: Yes
    • HOA fee: $675 quarterly
    • Services included: Maintenance Grounds, Reserve Fund, Swim

    Other

    Other facts
    • Body type: Other
    • Listing terms: 1031 Exchange,Cash,Conventional
    • Road surface type: Asphalt

    Price history

    DateEventPrice
    2/25/2026Sold$955,000+0.5%$274/sqft
    Source: FMLS GA #7704066 Report a problem
    2/3/2026Pending sale$950,000$273/sqft
    Source: FMLS GA #7704066 Report a problem
    1/16/2026Listed for sale$950,000+65.2%$273/sqft
    Source: FMLS GA #7704066 Report a problem
    9/18/2023Listing removed--
    Source: FMLS GA #6922813 Report a problem
    9/17/2021Sold$575,000-4%$165/sqft
    Source: Public Record Report a problem
    9/8/2021Pending sale$599,000$172/sqft
    Source: FMLS GA #6922813 Report a problem
    8/27/2021Contingent$599,000$172/sqft
    Source: FMLS GA #6922813 Report a problem
    6/25/2021Price change$599,000-1%$172/sqft
    Source: GAMLS #8998190 Report a problem
    6/24/2021Price change$605,000-3%$174/sqft
    Source: GAMLS #8998190 Report a problem
    6/16/2021Listed for sale$624,000$179/sqft
    Source: Berkshire Hathaway Homeservices Georgia Properties ? Luxury Collection #6900100 Report a problem

    Public tax history

    YearProperty taxesTax assessment
    2025$9,078 +8.6%$347,120 +12.6%
    2024$8,360 +9.7%$308,240 +2.9%
    2023$7,618 +15.1%$299,640 +30.3%
    2022$6,621 +419%$230,000 -0.4%
    2021$1,276 -9.6%$230,920 +12.7%
    2020$1,412 +7.3%$204,880 +3%
    2019$1,315 -10.6%$198,880 +1.9%
    2018$1,472 -28.6%$195,240 -0.5%
    2017$2,062 +10.9%$196,240 +1%
    2016$1,860 $194,240 +6.3%
    2014$1,860 $182,760 +5%
    2013-- $174,000
    2012-- $174,000 -10.4%
    2011-- $194,160
    2010$1,855 $194,160
    2009$1,855 +10.5%$194,160
    2008$1,679 -5.9%$194,160
    2007$1,785 $194,160
    2006$1,785 +11.4%$194,160 +3.9%
    2005$1,602 +16.7%$186,800 +10%
    2004$1,373 +6.6%$169,760
    2003$1,287 -66.7%$169,760 +5.7%
    2002$3,866 +12.1%$160,560
    2001$3,448 $160,560

    Find assessor info on the county website

    Neighborhood: 30338

    Nearby schools

    GreatSchools rating
    Schools provided by the listing agent
    • Elementary: Vanderlyn
    • Middle: Peachtree
    • High: Dunwoody

    Source: FMLS GA. This data may not be complete. We recommend contacting the local school district to confirm school assignments for this home.

    Get a cash offer in 3 minutes
    Find out how much your home could sell for in as little as 3 minutes with a no-obligation cash offer.
    Estimated market value
    $969,400
    Get a cash offer in 3 minutes
    Find out how much your home could sell for in as little as 3 minutes with a no-obligation cash offer.
    Estimated market value
    $969,400