Skip main navigation
Off market
  • $466,700

    5480 County Road 359, Sweeny, TX 77480

    3beds
    2,962sqft
    SingleFamily
    Built in 1988
    2.5 Acres Lot
    $466,700 Zestimate®
    $158/sqft
    $2,289 Estimated rent

    Home value

    $466,700

    $434,000 - $504,000

    $2,289/mo

    Zestimate® history
    Loading
    Loading...

    Owner options

    List your home for rent

    $2,289/mo

    Rent Zestimate®

    Find your next renter with Zillow Rental Manager. Plus, with online applications, you can quickly screen prospective tenants – for free.

    Learn more

    $2,289/mo

    Rent Zestimate®

    Refinance and save

    $3,271/mo

    Est. payment

    Refinancing to a lower rate could help reduce your monthly payments and save thousands over the life of the loan.

    See today's rates

    $3,271/mo

    Est. payment

    Explore your selling options

    Work with a Zillow partner agent

    Leverage their expertise and Zillow's premium Showcase listings to get your home seen by more buyers.

    Get started

    List with your own agent

    Get your home in front of millions of buyers by listing it on Zillow.

    Learn how to do it

    Sell it yourself

    Take full control of how buyers see your home on Zillow by listing For Sale by Owner (FSBO).

    List your home

    What's special

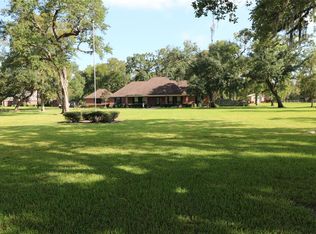
    5480 CR 359 is the epitome of southern, country living! This charmer is perfect for entertaining and for raising a family. Boasting 2962 sf, this 3/2/1 rests amidst 2.5 acres of decades old oaks draped with Spanish moss. With 80' of front porch, a rocking chair & a glass of sweet iced tea you are sure to enjoy the beauty & solitude. The deck overlooks the back yard where there is a horse shoe pit & shuffleboard court for fun, but still room enough for a pool. The entrance, formal living room & dining have hardwood flooring. The island kitchen with counter seating is open to the breakfast area & family room. A bay window in breakfast area offers natural light & WBFP in family room adds ambience on those chilly nights. The primary bedroom & bath are downstairs while the other 2 bedrooms, a flex room & jack-&-jill bath are upstairs. Country but close to stores, schools, churches and Phillips 66. Make your appointment today. You will not be disappointed. NO FLOODING/NO FLOOD ZONE

    This property is off market, which means it's not currently listed for sale or rent on Zillow. This may be different from what's available on other websites or public sources.

    Facts & features

    Interior

    Bedrooms & bathrooms
    • Bedrooms: 3
    • Bathrooms: 3
    • Full bathrooms: 2
    • 1/2 bathrooms: 1
    Heating
    • Other, Electric
    Cooling
    • Central
    Appliances
    • Included: Dishwasher, Microwave
    • Laundry: Washer Hookup, Electric Dryer Hookup
    Features
    • Walk-In Closet(s), High Ceilings, Crown Molding, Formal Entry/Foyer, Primary Bed - 1st Floor, Countertops(Granite), Sitting Area
    • Flooring: Tile, Carpet, Hardwood
    • Windows: Drapes/Curtains/Window Cover
    • Has fireplace: Yes
    • Fireplace features: Wood Burning
    Interior area
    • Structure area source: Appraisal District
    • Total interior livable area: 2,962 sqft

    Property

    Parking
    • Total spaces: 2
    • Parking features: Garage - Detached
    Features
    • Patio & porch: Porch, Patio/Deck
    • Exterior features: Wood
    Lot
    • Size: 2.50 Acres
    • Features: Cleared, Back Yard, 2 Up to 5 Acres
    Details
    • Parcel number: 00850054181

    Construction

    Type & style
    • Home type: SingleFamily
    • Architectural style: Colonial
    Materials
    • Wood
    • Foundation: Slab
    • Roof: Composition
    Condition
    • Year built: 1988

    Utilities & green energy

    • Sewer: Septic Tank
    • Water: Well
    Green energy
    • Energy efficient items: Attic Vents

    Community & neighborhood

    Security
    • Security features: Fire Alarm
    Location
    • Region: Sweeny

    Other

    Other facts
    • Flooring: Wood, Carpet, Tile
    • Sewer: Septic Tank
    • WaterSource: Well
    • Appliances: Dishwasher, Electric Cooktop, Electric Oven, Microwave
    • FireplaceYN: true
    • Heating: Electric, Other
    • GarageYN: true
    • HeatingYN: true
    • CoolingYN: true
    • FireplaceFeatures: Wood Burning
    • FoundationDetails: Slab
    • RoomsTotal: 6
    • FireplacesTotal: 1
    • ConstructionMaterials: Wood Siding
    • Roof: Composition
    • ArchitecturalStyle: Colonial
    • ExteriorFeatures: Side Yard
    • Exclusions: Chandelier in Entry, horse heads at front sidewal
    • ParkingFeatures: Detached
    • CoveredSpaces: 2
    • LotFeatures: Cleared, Back Yard, 2 Up to 5 Acres
    • PatioAndPorchFeatures: Porch, Patio/Deck
    • InteriorFeatures: Walk-In Closet(s), High Ceilings, Crown Molding, Formal Entry/Foyer, Primary Bed - 1st Floor, Countertops(Granite), Sitting Area
    • LaundryFeatures: Washer Hookup, Electric Dryer Hookup
    • SecurityFeatures: Fire Alarm
    • Cooling: Ceiling Fan(s), Electric
    • RoadSurfaceType: Asphalt
    • MlsStatus: Active
    • PublicSurveySection: A0085
    • TaxAnnualAmount: 5399
    • RoomMasterBathroomFeatures: Primary Bath + Separate Shower
    • BuildingAreaSource: Appraisal District
    • LotSizeSource: Appraisal District
    • YearBuiltSource: Appraisal District
    • WindowFeatures: Drapes/Curtains/Window Cover
    • GreenEnergyEfficient: Attic Vents
    • Road surface type: Asphalt

    Price history

    DateEventPrice
    3/3/2021Sold--
    Source: Agent Provided Report a problem
    1/28/2021Pending sale$369,000$125/sqft
    Source: HAR #56787310 Report a problem
    1/21/2021Price change$369,000-2.9%$125/sqft
    Source: HAR #56787310 Report a problem
    11/21/2020Price change$379,900-2.3%$128/sqft
    Source: Realty Associates #56787310 Report a problem
    9/18/2020Price change$389,000+1%$131/sqft
    Source: Realty Associates #33802621 Report a problem
    8/31/2020Listed for sale$385,000$130/sqft
    Source: Realty Associates #33802621 Report a problem

    Public tax history

    YearProperty taxesTax assessment
    2025$3,882 -46.4%$434,270 -2.1%
    2024$7,250 -3.7%$443,650 -0.9%
    2023$7,527 +5.7%$447,860 +21.2%
    2022$7,121 +118.4%$369,630 +32%
    2021$3,260 $280,079 +10%
    2020-- $254,617 +10%
    2019$2,805 -46.9%$231,470 -5.5%
    2018$5,286 $245,040 +6.8%
    2017$5,286 +49.2%$229,490
    2016$3,543 $229,490 +2.2%
    2015$3,543 $224,580 +12.8%
    2014$3,543 $199,110 +0.3%
    2012-- $198,560 +17.6%
    2011-- $168,780 -11.5%
    2010-- $190,810 +0.9%
    2009-- $189,070 -11.7%
    2008-- $214,220 +1.2%
    2006-- $211,740 +6.6%
    2005-- $198,680 +3.4%
    2004-- $192,060 +4.1%
    2003-- $184,470 +22.6%
    2002-- $150,430 +8.4%
    2001-- $138,750

    Find assessor info on the county website

    Neighborhood: 77480

    Nearby schools

    GreatSchools rating
    Schools provided by the listing agent
    • District: 51 - Sweeny

    Source: The MLS. This data may not be complete. We recommend contacting the local school district to confirm school assignments for this home.

    Get pre-qualified for a loan
    At Zillow Home Loans, we can pre-qualify you in as little as 5 minutes with no impact to your credit score.

    An equal housing lender. NMLS #10287.