Incredible Pradera Ranch Style Home with 2859 sq plus a wide open unfinished basement with another 2841 sq ft and rough in, 3 bedroom, 3 bath, office, a large kitchen and family room which makes a awesome great room with a gas log fireplace, kitchen has 42 in cabinets, slab granite, all appliances, 10ft ceilings throughout the home, Primary bedroom is spacious with a 5 piece bath and a jet action tub, large 3 car garage, mud room/laundry room combination with utility sink off of the garage, home sits on a large lot at the end of the block which sides and backs to open space, must see this property, all measurements are approx
Sold for $815,000
$815,000
5480 Craftsman Drive, Parker, CO 80134
3beds
5,718sqft
Single Family Residence
Built in 2005
0.33 Acres Lot
$793,100 Zestimate®
$143/sqft
$4,116 Estimated rent
Home value
$793,100
$753,000 - $833,000
$4,116/mo
Zestimate® history
Owner options
List your home for rent
$4,116/mo
Rent Zestimate®
Find your next renter with Zillow Rental Manager. Plus, with online applications, you can quickly screen prospective tenants – for free.
$4,116/mo
Rent Zestimate®
Refinance and save
$5,239/mo
Est. payment
Refinancing to a lower rate could help reduce your monthly payments and save thousands over the life of the loan.
$5,239/mo
Est. payment
Explore your selling options
Work with a Zillow partner agent
Leverage their expertise and Zillow's premium Showcase listings to get your home seen by more buyers.
Get startedList with your own agent
Get your home in front of millions of buyers by listing it on Zillow.
Learn how to do itSell it yourself
Take full control of how buyers see your home on Zillow by listing For Sale by Owner (FSBO).
List your homeWhat's special
Gas log fireplaceUtility sinkWide open unfinished basementJet action tubSlab granite
Zillow last checked:
Listing updated:
Listed by:
Kurt Krantz 303-210-9515 kkrantz@lreco.com,
Littleton Real Estate Company
Bought with:
Susan Brasel, 001320978
RE/MAX Alliance
Source: REcolorado as distributed by MLS GRID,MLS#: 8525813
Facts & features
Interior
Bedrooms & bathrooms
- Bedrooms: 3
- Bathrooms: 3
- Full bathrooms: 2
- 1/2 bathrooms: 1
- Main level bathrooms: 3
- Main level bedrooms: 3
Primary bedroom
- Description: Door To The Back Patio
- Level: Main
- Area: 294 Square Feet
- Dimensions: 14 x 21
Bedroom
- Level: Main
Bedroom
- Level: Main
Bathroom
- Description: 5 Piece
- Level: Main
Bathroom
- Level: Main
Bathroom
- Level: Main
Dining room
- Level: Main
- Area: 143 Square Feet
- Dimensions: 11 x 13
Family room
- Description: Great Room
- Level: Main
- Area: 324 Square Feet
- Dimensions: 18 x 18
Kitchen
- Level: Main
- Area: 225 Square Feet
- Dimensions: 15 x 15
Laundry
- Description: Mud Room
- Level: Main
Living room
- Level: Main
- Area: 272 Square Feet
- Dimensions: 16 x 17
Office
- Level: Main
- Area: 165 Square Feet
- Dimensions: 11 x 15
Heating
- Forced Air, Natural Gas
Cooling
- Central Air
Appliances
- Included: Cooktop, Dishwasher, Disposal, Double Oven, Dryer, Microwave, Oven, Refrigerator, Self Cleaning Oven, Washer
Features
- Eat-in Kitchen, Granite Counters, High Ceilings, Kitchen Island, Open Floorplan, Smoke Free, Walk-In Closet(s)
- Flooring: Carpet, Wood
- Windows: Double Pane Windows, Window Coverings
- Basement: Unfinished
- Number of fireplaces: 1
- Fireplace features: Family Room, Gas Log
Interior area
- Total structure area: 5,718
- Total interior livable area: 5,718 sqft
- Finished area above ground: 2,859
- Finished area below ground: 0
Property
Parking
- Total spaces: 3
- Parking features: Garage - Attached
- Attached garage spaces: 3
Features
- Levels: One
- Stories: 1
- Patio & porch: Covered, Front Porch, Patio
- Fencing: Full
Lot
- Size: 0.33 Acres
- Features: Landscaped, Many Trees, Master Planned, Open Space, Sprinklers In Front, Sprinklers In Rear
Details
- Parcel number: R0441701
- Zoning: PDU
- Special conditions: Standard
Construction
Type & style
- Home type: SingleFamily
- Architectural style: Traditional
- Property subtype: Single Family Residence
Materials
- Rock, Stucco
- Foundation: Concrete Perimeter
- Roof: Composition
Condition
- Year built: 2005
Utilities & green energy
- Sewer: Public Sewer
Community & HOA
Community
- Security: Carbon Monoxide Detector(s), Smoke Detector(s)
- Subdivision: Pradera
HOA
- Has HOA: Yes
- Amenities included: Clubhouse, Pool
- Services included: Recycling, Trash
- HOA fee: $465 annually
- HOA name: Pradera Community Asso
- HOA phone: 303-420-4433
Location
- Region: Parker
Financial & listing details
- Price per square foot: $143/sqft
- Tax assessed value: $810,437
- Annual tax amount: $4,907
- Date on market: 4/8/2025
- Listing terms: Cash,Conventional,FHA,VA Loan
- Exclusions: Drapes On All Windows
- Ownership: Individual
Price history
| Date | Event | Price |
|---|---|---|
| 5/30/2025 | Sold | $815,000-1.2%$143/sqft |
Source:  REcolorado as distributed by MLS GRID #8525813 Report a problem REcolorado as distributed by MLS GRID #8525813 Report a problem | ||
| 4/24/2025 | Pending sale | $824,900$144/sqft |
Source: REcolorado as distributed by MLS GRID #8525813 Report a problem | ||
| 4/8/2025 | Listed for sale | $824,900+75.5%$144/sqft |
Source: REcolorado as distributed by MLS GRID #8525813 Report a problem | ||
| 9/2/2008 | Sold | $470,000-11.5%$82/sqft |
Source: Public Record Report a problem | ||
| 5/25/2008 | Listed for sale | $530,900$93/sqft |
Source: Listhub #656165 Report a problem | ||
Public tax history
| Year | Property taxes | Tax assessment |
|---|---|---|
| 2025 | $4,907 -2.3% | $50,650 +0.8% |
| 2024 | $5,023 -2.4% | $50,250 -16.5% |
| 2023 | $5,147 -0.7% | $60,170 +36.2% |
| 2022 | $5,185 | $44,180 -2.8% |
| 2021 | -- | $45,450 +6.9% |
| 2020 | $5,771 +7.7% | $42,500 |
| 2019 | $5,357 | $42,500 +9.1% |
| 2018 | $5,357 +4.8% | $38,950 |
| 2017 | $5,114 -1.7% | $38,950 +1.5% |
| 2016 | $5,202 -4.8% | $38,360 |
| 2015 | $5,466 | $38,360 +20.2% |
| 2013 | -- | $31,910 +4.2% |
| 2012 | -- | $30,630 |
| 2011 | -- | $30,630 -23% |
| 2010 | -- | $39,800 +6.6% |
| 2009 | $2,596 | $37,330 |
| 2008 | -- | $37,330 +10.7% |
| 2007 | -- | $33,720 |
| 2006 | $3,985 +556.8% | $33,720 +708.6% |
| 2004 | $607 | $4,170 0% |
| 2003 | -- | $4,172 |
Find assessor info on the county website
Neighborhood: 80134
Nearby homes
- $1,081,2004 bd4 ba5.6k sqft5530 Vistancia Dr, Parker, CO 80134Off Market
- $1,128,6004 bd3 ba5.8k sqft5540 Vistancia Dr, Parker, CO 80134Off Market
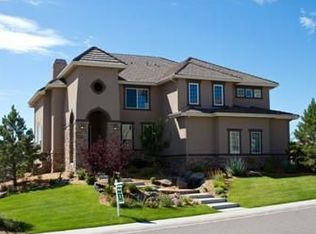
- $1,512,0006 bd7 ba7.5k sqft5562 Rim View Pl, Parker, CO 80134Off Market
- $1,273,1004 bd5 ba6.8k sqft5550 Vistancia Dr, Parker, CO 80134Off Market

- $1,493,3004 bd-- ba4.4k sqft5561 Rim View Pl, Parker, CO 80134Off Market
- $968,0005 bd5 ba4.9k sqft5470 Craftsman Dr, Parker, CO 80134Off Market
- $1,416,7006 bd7 ba7.3k sqft5572 Rim View Pl, Parker, CO 80134Off Market
- $955,2004 bd4 ba5.5k sqft5460 Craftsman Dr, Parker, CO 80134Off Market
Nearby schools
GreatSchools rating
- 9/10Northeast Elementary SchoolGrades: 3-5Distance: 1.8 mi
- 6/10Sagewood Middle SchoolGrades: 6-8Distance: 2.4 mi
- 8/10Ponderosa High SchoolGrades: 9-12Distance: 1.5 mi
Schools provided by the listing agent
- Elementary: Northeast
- Middle: Sagewood
- High: Ponderosa
- District: Douglas RE-1
Source: REcolorado as distributed by MLS GRID. This data may not be complete. We recommend contacting the local school district to confirm school assignments for this home.
Get a cash offer in 3 minutes
Find out how much your home could sell for in as little as 3 minutes with a no-obligation cash offer.
Estimated market value
$793,100
Get a cash offer in 3 minutes
Find out how much your home could sell for in as little as 3 minutes with a no-obligation cash offer.
Estimated market value
$793,100
- Colorado
- Douglas County
- Parker
- 80134
- 5480 Craftsman Drive
Nearby cities
Nearby neighborhoods
Nearby zip codes
Other Parker Topics
