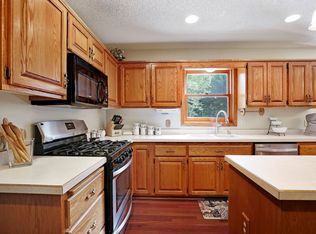
Welcome to this 4 bedroom 4 bathroom home nestled on one acre in the heart of North Branch. This updated two story features fresh paint, newer flooring throughout, almost brand new architectural roof, gutters with leaf guards and updated lighting. 3 bedrooms on one level with the primary having it's own bath and large walk in closet. One bedroom on the main too. Home has a built in central vac for easy cleaning, newer soft water unit and a water purification system. 3 car insulated garage for all the vehicles with additional storage up above. The open feel layout from kitchen to living room with allow you to enjoy all your guests when entertaining and when the weather permits, enjoy sitting on your huge deck watching the mature trees sway in the breeze. Home has a chicken coop or smaller dog kennel off to the side. Located about 1 block from chain lake, it's close to beach, parks, grocery, restaurants and entertainment. Fast food is within 3 miles too. Come make this home.
Closed
$380,000
5480 Fernwood Trl, North Branch, MN 55056
4beds
3,238sqft
Single Family Residence
Built in 1995
1.01 Acres Lot
$460,000 Zestimate®
$117/sqft
$2,959 Estimated rent
Home value
$460,000
$437,000 - $483,000
$2,959/mo
Zestimate® history
Owner options
List your home for rent
$2,959/mo
Rent Zestimate®
Find your next renter with Zillow Rental Manager. Plus, with online applications, you can quickly screen prospective tenants – for free.
$2,959/mo
Rent Zestimate®
Refinance and save
$2,445/mo
Est. payment
Refinancing to a lower rate could help reduce your monthly payments and save thousands over the life of the loan.
$2,445/mo
Est. payment
Explore your selling options
Work with a Zillow partner agent
Leverage their expertise and Zillow's premium Showcase listings to get your home seen by more buyers.
Get startedList with your own agent
Get your home in front of millions of buyers by listing it on Zillow.
Learn how to do itSell it yourself
Take full control of how buyers see your home on Zillow by listing For Sale by Owner (FSBO).
List your homeWhat's special
Close to beachSmaller dog kennelLeaf guardsHuge deckNewer soft water unitUpdated lightingFresh paint
Zillow last checked:
Listing updated:
Listed by:
Jacob Schoenberger 612-418-6612,
RE/MAX Results,
Gregory J Weinberger 952-412-8713
Bought with:
Elizabeth "Betsy" Hartmann
RE/MAX Results
Source: NorthstarMLS as distributed by MLS GRID,MLS#: 6445552
Facts & features
Interior
Bedrooms & bathrooms
- Bedrooms: 4
- Bathrooms: 4
- Full bathrooms: 2
- 1/2 bathrooms: 2
Bedroom
- Level: Upper
- Area: 225 Square Feet
- Dimensions: 15x15
Bedroom 2
- Level: Upper
- Area: 108 Square Feet
- Dimensions: 12x9
Bedroom 3
- Level: Upper
- Area: 143 Square Feet
- Dimensions: 13x11
Bedroom 4
- Level: Main
- Area: 130 Square Feet
- Dimensions: 13x10
Deck
- Area: 480 Square Feet
- Dimensions: 32x15
Dining room
- Level: Main
- Area: 140 Square Feet
- Dimensions: 14x10
Family room
- Level: Lower
- Area: 580 Square Feet
- Dimensions: 29x20
Foyer
- Level: Main
- Area: 55 Square Feet
- Dimensions: 11x5
Kitchen
- Level: Main
- Area: 168 Square Feet
- Dimensions: 14x12
Laundry
- Level: Lower
- Area: 204 Square Feet
- Dimensions: 17x12
Living room
- Level: Main
- Area: 240 Square Feet
- Dimensions: 16x15
Office
- Level: Main
- Area: 132 Square Feet
- Dimensions: 12x11
Heating
- Forced Air
Cooling
- Central Air
Appliances
- Included: Central Vacuum, Dishwasher, Dryer, Water Filtration System, Microwave, Range, Refrigerator, Tankless Water Heater, Washer, Water Softener Owned
- Laundry: In Basement
Features
- Central Vacuum
- Basement: Finished,Walk-Out Access
- Has fireplace: No
Interior area
- Total structure area: 3,238
- Total interior livable area: 3,238 sqft
- Finished area above ground: 2,338
- Finished area below ground: 900
Property
Parking
- Total spaces: 3
- Parking features: Attached, Asphalt, Garage Door Opener, Insulated Garage
- Attached garage spaces: 3
- Has uncovered spaces: Yes
- Details: Garage Door Height (7), Garage Door Width (16)
Accessibility
- Accessibility features: None
Features
- Levels: Two
- Stories: 2
- Patio & porch: Deck, Porch
Lot
- Size: 1.01 Acres
- Dimensions: 208 x 200 x 188 x 250
- Features: Tree Coverage - Heavy
Details
- Foundation area: 1150
- Parcel number: 110097068
- Zoning description: Residential-Single Family
Construction
Type & style
- Home type: SingleFamily
- Property subtype: Single Family Residence
Materials
- Roof: Age 8 Years or Less
Condition
- New construction: No
- Year built: 1995
Utilities & green energy
- Electric: Circuit Breakers
- Gas: Natural Gas
- Sewer: Mound Septic, Septic System Compliant - Yes
- Water: Well
Community & HOA
Community
- Subdivision: Lakeview Woodlands
HOA
- Has HOA: Yes
- Services included: Other
- HOA fee: $25 annually
- HOA name: Steve Mork
- HOA phone: 612-816-2126
Location
- Region: North Branch
Financial & listing details
- Price per square foot: $117/sqft
- Tax assessed value: $402,800
- Annual tax amount: $4,906
- Date on market: 1/4/2024
- Cumulative days on market: 96 days
Price history
| Date | Event | Price |
|---|---|---|
| 1/26/2024 | Sold | $380,000$117/sqft |
Source:  NorthstarMLS as distributed by MLS GRID #6445552 Report a problem NorthstarMLS as distributed by MLS GRID #6445552 Report a problem | ||
| 1/4/2024 | Pending sale | $380,000$117/sqft |
Source: NorthstarMLS as distributed by MLS GRID #6445552 Report a problem | ||
| 12/29/2023 | Listing removed | -- |
Source: NorthstarMLS as distributed by MLS GRID #6445552 Report a problem | ||
| 10/10/2023 | Listed for sale | $380,000-8.4%$117/sqft |
Source: NorthstarMLS as distributed by MLS GRID #6445552 Report a problem | ||
| 9/14/2023 | Listing removed | -- |
Source: NorthstarMLS as distributed by MLS GRID #6425356 Report a problem | ||
| 8/29/2023 | Listed for sale | $414,995+6.6%$128/sqft |
Source: NorthstarMLS as distributed by MLS GRID #6425356 Report a problem | ||
| 9/4/2022 | Listing removed | -- |
Source: NorthstarMLS as distributed by MLS GRID #6250815 Report a problem | ||
| 8/27/2022 | Price change | $389,450-2%$120/sqft |
Source: NorthstarMLS as distributed by MLS GRID #6250815 Report a problem | ||
| 8/25/2022 | Listed for sale | $397,450+41.9%$123/sqft |
Source: NorthstarMLS as distributed by MLS GRID #6250815 Report a problem | ||
| 11/8/2018 | Sold | $280,000-6.6%$86/sqft |
Source: NorthstarMLS as distributed by MLS GRID #5006835 Report a problem | ||
| 10/30/2018 | Pending sale | $299,900$93/sqft |
Source: Keller Williams Integrity Realty #5006835 Report a problem | ||
| 9/23/2018 | Listed for sale | $299,900$93/sqft |
Source: Keller Williams Integrity Realty #5006835 Report a problem | ||
| 7/27/2018 | Listing removed | $299,900$93/sqft |
Source: Keller Williams Integrity Realty #4970675 Report a problem | ||
| 6/30/2018 | Price change | $299,900-3.2%$93/sqft |
Source: Keller Williams Integrity Realty #4970675 Report a problem | ||
| 6/23/2018 | Listed for sale | $309,900+26.5%$96/sqft |
Source: Keller Williams Integrity Realty #4970675 Report a problem | ||
| 5/31/2016 | Sold | $245,000-2%$76/sqft |
Source: NorthstarMLS as distributed by MLS GRID #4673290 Report a problem | ||
| 4/12/2016 | Pending sale | $249,900$77/sqft |
Source: Keller Williams - North Suburban #4673290 Report a problem | ||
| 1/23/2016 | Listed for sale | $249,900+17.9%$77/sqft |
Source: Keller Williams - North Suburban #4673290 Report a problem | ||
| 12/19/2014 | Sold | $212,000-5.8%$65/sqft |
Source: Agent Provided Report a problem | ||
| 10/17/2014 | Price change | $225,000-2.1%$69/sqft |
Source: RE/MAX Synergy #4537511 Report a problem | ||
| 9/11/2014 | Price change | $229,900-3.8%$71/sqft |
Source: Edina Realty #875276 Report a problem | ||
| 8/28/2014 | Price change | $238,900-2.1%$74/sqft |
Source: Edina Realty #875276 Report a problem | ||
| 7/26/2014 | Price change | $243,900-2%$75/sqft |
Source: Edina Realty #875276 Report a problem | ||
| 5/24/2014 | Price change | $248,900-3.9%$77/sqft |
Source: Edina Realty #875276 Report a problem | ||
| 4/18/2014 | Listed for sale | $259,000$80/sqft |
Source: Edina Realty #875276 Report a problem | ||
Public tax history
| Year | Property taxes | Tax assessment |
|---|---|---|
| 2024 | $5,122 +4.4% | $392,500 +1.9% |
| 2023 | $4,906 +5.8% | $385,100 +26.2% |
| 2022 | $4,636 -0.5% | $305,100 +3.4% |
| 2021 | $4,658 -4.1% | $295,100 |
| 2020 | $4,858 +19% | -- |
| 2017 | $4,082 +100% | -- |
| 2016 | $2,041 -52.1% | -- |
| 2015 | $4,262 +9.4% | -- |
| 2014 | $3,896 +11.5% | $217,100 |
| 2013 | $3,494 -6.7% | -- |
| 2012 | $3,744 +4.6% | -- |
| 2011 | $3,578 -1.9% | -- |
| 2010 | $3,648 | -- |
| 2009 | -- | -- |
| 2008 | $3,676 +6.5% | -- |
| 2007 | $3,452 +43.8% | -- |
| 2006 | $2,400 +4.8% | -- |
| 2005 | $2,290 +14.6% | -- |
| 2004 | $1,999 +10.2% | -- |
| 2003 | $1,814 -9.4% | -- |
| 2002 | $2,003 -10.3% | -- |
| 2001 | $2,233 | -- |
Find assessor info on the county website
Neighborhood: 55056
Nearby homes
- $452,7004 bd3 ba2.2k sqft5360 Fernwood Trl, North Branch, MN 55056Off Market
- $408,8003 bd2 ba1.5k sqft5500 Fernwood Trl, North Branch, MN 55056Off Market
- $430,7003 bd1 ba1.8k sqft5340 Fernwood Trl, North Branch, MN 55056Off Market
- $487,8003 bd4 ba2.9k sqft5475 Fernwood Trl, North Branch, MN 55056Off Market
- $445,0004 bd2 ba2.3k sqft5495 Fernwood Trl, North Branch, MN 55056Off Market
- $436,7004 bd2 ba1.9k sqft5445 Fernwood Trl, North Branch, MN 55056Off Market
- $393,6004 bd3 ba3k sqft5515 Fernwood Trl, North Branch, MN 55056Off Market
- $48,8004 bd2 ba2.8k sqft5320 Fernwood Trl, North Branch, MN 55056Off Market
Nearby schools
GreatSchools rating
- 7/10Sunrise River Elementary SchoolGrades: 1-5Distance: 4.4 mi
- 3/10North Branch Middle SchoolGrades: 6-8Distance: 3.5 mi
- 5/10North Branch Senior High SchoolGrades: 9-12Distance: 3.8 mi
Get a cash offer in 3 minutes
Find out how much your home could sell for in as little as 3 minutes with a no-obligation cash offer.
Estimated market value
$460,000
Get a cash offer in 3 minutes
Find out how much your home could sell for in as little as 3 minutes with a no-obligation cash offer.
Estimated market value
$460,000
- Minnesota
- Chisago County
- North Branch
- 55056
- 5480 Fernwood Trl
Nearby cities
Nearby zip codes
Other North Branch Topics
