*Offer received - Offer Deadline: Sunday Sept. 13th @ 11am - Classic cottage charm in a quaint West Linn neighborhood, where timeless character meets thoughtful modern updates. Built in 1926, this historically adorable home is filled with original details, including oak hardwood floors, coved ceilings, picture rail trim, arched doorways, and handcrafted built-ins. The inviting living and dining spaces are filled with natural light, while the classically cute kitchen features stainless steel appliances and a cozy eating nook. A main-level bedroom offers flexibility for guests, an office, or additional living space, complemented by a full bathroom.Upstairs, gleaming original fir hardwoods lead to the spacious primary suite, complete with an updated bathroom and a wonderfully unexpected secret walk-in closet. An additional bedroom provides plenty of room for family, guests, or hobbies. This move-in-ready home has also benefited from a thoughtful list of updates not often found in a nearly 100-year-old home, including a new roof and gutters, newer vinyl windows, gas fireplace, updated electrical panel, replaced main water line and galvanized supply lines, and a newer sewer line.The huge, clean unfinished basement offers abundant storage, a laundry area, and exciting potential to expand the living space or create additional rooms. Outside, the beautiful and spacious backyard feels like your own private English garden, with an entertainer's patio, raised garden beds, private fire pit area, and convenient access to the detached garage. Ideally located with easy access to I-205, Highway 43, West Linn High School, Central Village shopping center, West Linn Public Library, Market of Choice, Willamette River walking trails, Hammerle Park, Maddax Woods, Burnside Beach, and the vibrant Oregon City Main Street. Discover a charming home with Norman Rockwell character, nestled in a neighborhood that feels equally warm, welcoming, and timeless.
Pending
$599,000
5480 Grove St, West Linn, OR 97068
3beds
2,464sqft
Residential, Single Family Residence
Built in 1926
9,147 Square Feet Lot
$612,500 Zestimate®
$243/sqft
$-- HOA
What's special
Gas fireplaceUpdated bathroomClassically cute kitchenCozy eating nookBeautiful and spacious backyardHandcrafted built-insLaundry area
- 12 days
- 1,388
- 143
Likely to sell faster than
Zillow last checked:
Listing updated:
Listed by:
Brian Migliaccio 503-757-5125,
Premiere Property Group, LLC
Source: RMLS (OR),MLS#: 248037918
Facts & features
Interior
Bedrooms & bathrooms
- Bedrooms: 3
- Bathrooms: 2
- Full bathrooms: 2
- Main level bathrooms: 1
Rooms
- Room types: Laundry, Bedroom 2, Bedroom 3, Dining Room, Family Room, Kitchen, Living Room, Primary Bedroom
Primary bedroom
- Features: Bathroom, Builtin Features, Hardwood Floors, Suite, Walkin Closet
- Level: Upper
- Area: 196
- Dimensions: 14 x 14
Bedroom 2
- Features: Hardwood Floors, Closet
- Level: Upper
- Area: 140
- Dimensions: 14 x 10
Bedroom 3
- Features: Hardwood Floors, Closet
- Level: Main
Dining room
- Features: Coved, Hardwood Floors
- Level: Main
- Area: 100
- Dimensions: 10 x 10
Kitchen
- Features: Dishwasher, Nook, Free Standing Range, Free Standing Refrigerator, Tile Floor
- Level: Main
- Area: 150
- Width: 10
Living room
- Features: Builtin Features, Fireplace, Hardwood Floors
- Level: Main
- Area: 240
- Dimensions: 20 x 12
Heating
- Forced Air, Fireplace(s)
Appliances
- Included: Dishwasher, Free-Standing Range, Free-Standing Refrigerator, Washer/Dryer, Electric Water Heater
- Laundry: Laundry Room
Features
- Closet, Coved, Nook, Built-in Features, Bathroom, Suite, Walk-In Closet(s)
- Flooring: Hardwood, Tile
- Windows: Double Pane Windows, Vinyl Frames
- Basement: Full,Unfinished
- Number of fireplaces: 1
- Fireplace features: Gas
Interior area
- Total structure area: 2,464
- Total interior livable area: 2,464 sqft
Property
Parking
- Total spaces: 1
- Parking features: Driveway, On Street, Detached
- Garage spaces: 1
- Has uncovered spaces: Yes
Features
- Stories: 3
- Patio & porch: Patio
- Exterior features: Garden, Yard
- Fencing: Fenced
Lot
- Size: 9,147 Square Feet
- Features: Level, Trees, SqFt 7000 to 9999
Details
- Parcel number: 00568941
Construction
Type & style
- Home type: SingleFamily
- Architectural style: Cottage
- Property subtype: Residential, Single Family Residence
Materials
- Shingle Siding, Stucco
- Foundation: Concrete Perimeter
- Roof: Composition
Condition
- Resale
- New construction: No
- Year built: 1926
Utilities & green energy
- Gas: Gas
- Sewer: Public Sewer
- Water: Public
Community & HOA
HOA
- Has HOA: No
Location
- Region: West Linn
Financial & listing details
- Price per square foot: $243/sqft
- Tax assessed value: $568,158
- Annual tax amount: $4,205
- Date on market: 9/10/2026
- Cumulative days on market: 13 days
- Listing terms: Cash,Conventional,FHA,VA Loan
- Road surface type: Paved
Estimated market value
$612,500
$582,000 - $643,000
$3,530/mo
Price history
| Date | Event | Price |
|---|---|---|
| 9/14/2026 | Pending sale | $599,000$243/sqft |
Source:  RMLS (OR) #248037918 Report a problem RMLS (OR) #248037918 Report a problem | ||
| 9/10/2026 | Listed for sale | $599,000+102.4%$243/sqft |
Source: RMLS (OR) #248037918 Report a problem | ||
| 11/26/2007 | Sold | $296,000+68.2%$120/sqft |
Source: Public Record Report a problem | ||
| 11/4/2002 | Sold | $176,000+17.3%$71/sqft |
Source: Public Record Report a problem | ||
| 12/6/1996 | Sold | $150,000$61/sqft |
Source: Public Record Report a problem | ||
Public tax history
| Year | Property taxes | Tax assessment |
|---|---|---|
| 2025 | $4,206 +3.9% | $218,225 +3% |
| 2024 | $4,048 +2.8% | $211,869 +3% |
| 2023 | $3,937 +3% | $205,699 +3% |
| 2022 | $3,821 +5.3% | $199,708 +3% |
| 2021 | $3,627 -0.7% | $193,892 +3% |
| 2020 | $3,652 +4.9% | $188,245 +3% |
| 2019 | $3,482 +4.7% | $182,763 +3% |
| 2018 | $3,327 | $177,440 +3% |
| 2017 | $3,327 +6.8% | $172,272 +3% |
| 2016 | $3,115 | $167,254 +3% |
| 2015 | $3,115 +2.9% | $162,383 +3% |
| 2014 | $3,026 +6.4% | $157,653 +3% |
| 2013 | $2,844 +2.3% | $153,061 +3% |
| 2012 | $2,781 +4.2% | $148,603 +3% |
| 2011 | $2,669 +2.3% | $144,275 +3% |
| 2010 | $2,608 +3.5% | $140,073 +3% |
| 2009 | $2,519 +6.7% | $135,993 +3% |
| 2008 | $2,360 +2% | $132,032 +3% |
| 2007 | $2,313 +0.6% | $128,186 +3% |
| 2006 | $2,300 +4.1% | $124,452 +3% |
| 2005 | $2,208 +3.5% | $120,827 +3% |
| 2004 | $2,133 +5.9% | $117,308 +3% |
| 2003 | $2,015 +2.5% | $113,891 +3% |
| 2002 | $1,965 +3.8% | $110,574 +3% |
| 2001 | $1,892 +0.9% | $107,353 +3% |
| 2000 | $1,875 | $104,226 |
Find assessor info on the county website
Monthly payment
Est. payment
Payment breakdown
Explore the cost of this home by adjusting the details. Changes won't be saved.Climate risks
Neighborhood: Bolton
Nearby schools
Schools provided by the listing agent
- Middle: Athey Creek
- High: West Linn
Source: RMLS (OR). This data may not be complete. We recommend contacting the local school district to confirm school assignments for this home.
Similar homes
- $599,0003 bd2 ba1.4k sqft4735 Sussex St, West Linn, OR 97068Active
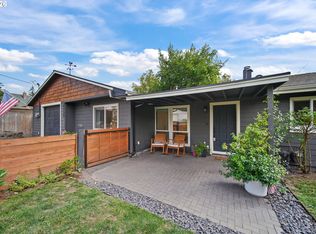
 MLS ID #622475222, Jeanie Williams, Berkshire Hathaway HomeServices NW Real Estate. RMLS (OR)
 - $825,0004 bd3 ba3k sqft5615 1st Ct, West Linn, OR 97068Active
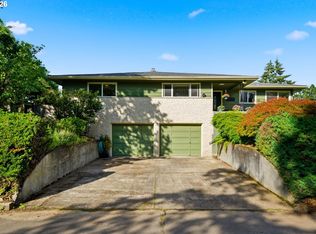 MLS ID #278124325, Kim Elbel, Cochran Property Group Inc.. RMLS (OR)
 - $699,9004 bd3 ba2.1k sqft19477 View Dr, West Linn, OR 97068Active
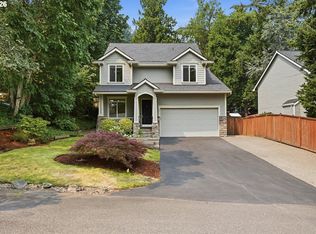 MLS ID #122608249, Beth Livingston, Berkshire Hathaway HomeServices NW Real Estate. RMLS (OR)
 - $625,0002 bd2 ba2.3k sqft2724 NE 59th Ave, Portland, OR 97213Active
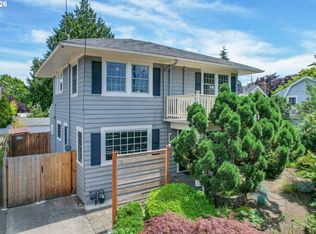 MLS ID #735648415, James Loos, Windermere Realty Trust. RMLS (OR)
 - $589,0003 bd2 ba2.2k sqft2833 NE 89th Ave, Portland, OR 97220ActiveMLS ID #755370998, Tom Portlock, MORE Realty. RMLS (OR)
- $599,0003 bd2 ba2.1k sqft12330 SW 60th Ave, Portland, OR 97219ActiveMLS ID #178552984, Victoria Buck, Coldwell Banker Bain. RMLS (OR)
- $569,9503 bd2 ba1.9k sqft4115 SE Gladstone St, Portland, OR 97202ActiveMLS ID #145293075, Betsy Shand, Knipe Realty ERA Powered. RMLS (OR)
- $429,0003 bd2 ba2.6k sqft14827 SE River Rd, Milwaukie, OR 97267ActiveMLS ID #215325205, Tam Nguyen, Windermere Realty Trust. RMLS (OR)
- $825,0002 bd2 ba2.1k sqft13903 Redland Rd, Oregon City, OR 97045ActiveMLS ID #626891200, Mike Day, HomeSource. RMLS (OR)
- $625,0003 bd2 ba2.7k sqft9233 SE Harney Ct, Portland, OR 97266ActiveMLS ID #141555365, Stephen FitzMaurice, eXp Realty, LLC. RMLS (OR)
- $575,0003 bd2 ba1.5k sqft731 SW Maplecrest Dr, Portland, OR 97219ActiveMLS ID #208810044, Sarah Ruffner, Where, Inc. RMLS (OR)
- $639,0005 bd3 ba2.3k sqft115 Tulsa Ave, Vancouver, WA 98661ActiveMLS ID #636244957, John Bishop, Premiere Property Group, LLC. RMLS (OR)
- $599,0004 bd2 ba2.9k sqft5806 NE Garfield Ave, Portland, OR 97211ActiveMLS ID #195644323, Erin Martin, Matin Real Estate. RMLS (OR)
- $589,0003 bd2 ba1.7k sqft9511 SE Tenino Ct, Portland, OR 97266ActiveMLS ID #664137768, Sharon Marciniak, Real Broker. RMLS (OR)
- $550,0003 bd2 ba1.4k sqft4415 SE 26th Ave, Portland, OR 97202ActiveMLS ID #280951084, Andrew Galler CRS, Realty Works Group. RMLS (OR)
- $599,0004 bd2 ba1.9k sqft1731 NE Liberty St, Portland, OR 97211ActiveMLS ID #537906954, Josh Hackenjos, LUXE Forbes Global Properties. RMLS (OR)
- $615,0004 bd3 ba2.4k sqft3035 SE 9th Ave, Portland, OR 97202ActiveMLS ID #726471036, Kelly Sandstrom, Keller Williams Realty Professionals. RMLS (OR)
- $585,0003 bd3 ba2k sqft9925 SW Quail Post Rd, Portland, OR 97219ActiveMLS ID #180260714, Dill Ward, eXp Realty, LLC. RMLS (OR)
- $649,9004 bd3 ba2k sqft2226 SW Iowa St, Portland, OR 97239ActiveMLS ID #209501703, John Kearney, You Realty. RMLS (OR)
- $479,9003 bd2 ba1.7k sqft18910 SE Mildred St, Milwaukie, OR 97267ActiveMLS ID #302858353, Katie Beymer, Oregon First. RMLS (OR)
