Welcome to your beautifully remodeled colonial home in West Bloomfield's serene Fox Run Green subdivision. This 4-bedroom, 2.5-bathroom residence boasts new upgrades throughout. New flooring in the spacious living room, great room, dining room, and kitchen. The large living room opens to the oversized deck and vast backyard, while the kitchen features brand-new appliances, cabinetry, and countertops. Upstairs, enjoy newly carpeted floors and a stylishly remodeled main bathroom. Relax in the spacious master suite with a large walk-in closet and fully remodeled bathroom featuring a luxurious Jacuzzi tub and shower. Additional highlights include new Pella windows and door walls flooding the home with natural light. Entertain in the finished basement and enjoy the tranquility of the cul-de-sac location surrounded by lush greenery. Residents have access to a neighborhood park and are served by the exemplary West Bloomfield School District. Don't miss this opportunity to have luxurious living!
Sold for $476,000
$476,000
5480 Hammersmith Dr, West Bloomfield, MI 48322
4beds
3,426sqft
Single Family Residence
Built in 1978
10,018 Square Feet Lot
$524,900 Zestimate®
$139/sqft
$3,680 Estimated rent
Home value
$524,900
$499,000 - $556,000
$3,680/mo
Zestimate® history
Owner options
List your home for rent
$3,680/mo
Rent Zestimate®
Find your next renter with Zillow Rental Manager. Plus, with online applications, you can quickly screen prospective tenants – for free.
$3,680/mo
Rent Zestimate®
Refinance and save
$3,497/mo
Est. payment
Refinancing to a lower rate could help reduce your monthly payments and save thousands over the life of the loan.
$3,497/mo
Est. payment
Explore your selling options
Work with a Zillow partner agent
Leverage their expertise and Zillow's premium Showcase listings to get your home seen by more buyers.
Get startedList with your own agent
Get your home in front of millions of buyers by listing it on Zillow.
Learn how to do itSell it yourself
Take full control of how buyers see your home on Zillow by listing For Sale by Owner (FSBO).
List your homeWhat's special
Vast backyardGreat roomNeighborhood parkOversized deckLuxurious livingBeautifully remodeled colonial homeFully remodeled bathroom
Zillow last checked:
Listing updated:
Listed by:
Jonathan Clapper 248-720-9368,
Max Broock, REALTORS-Royal Oak
Bought with:
Sara Trombly, 6501440731
DOBI Real Estate
Source: Realcomp II,MLS#: 20240028394
Facts & features
Interior
Bedrooms & bathrooms
- Bedrooms: 4
- Bathrooms: 3
- Full bathrooms: 2
- 1/2 bathrooms: 1
Primary bedroom
- Level: Second
- Dimensions: 17 x 22
Bedroom
- Level: Second
- Dimensions: 13 x 14
Bedroom
- Level: Second
- Dimensions: 15 x 10
Bedroom
- Level: Second
- Dimensions: 14 x 25
Primary bathroom
- Level: Second
- Dimensions: 9 x 18
Other
- Level: Second
- Dimensions: 5 x 11
Other
- Level: Entry
- Dimensions: 5 x 5
Dining room
- Level: Entry
- Dimensions: 11 x 8
Great room
- Level: Entry
- Dimensions: 30 x 14
Kitchen
- Level: Entry
- Dimensions: 11 x 15
Living room
- Level: Entry
- Dimensions: 13 x 22
Heating
- Forced Air, Natural Gas
Cooling
- Central Air
Appliances
- Included: Built In Gas Oven, Built In Gas Range, Dishwasher, Disposal, Dryer, Exhaust Fan, Range Hood, Washer
Features
- Dual Flush Toilets, ENERGYSTAR Qualified Light Fixtures, Jetted Tub, Programmable Thermostat
- Windows: Energy Star Qualified Windows
- Basement: Finished
- Has fireplace: No
Interior area
- Total interior livable area: 3,426 sqft
- Finished area above ground: 2,594
- Finished area below ground: 832
Property
Parking
- Total spaces: 2
- Parking features: Two Car Garage, Attached
- Attached garage spaces: 2
Features
- Levels: Two
- Stories: 2
- Entry location: GroundLevelwSteps
- Patio & porch: Deck
- Pool features: None
Lot
- Size: 10,018 Square Feet
- Dimensions: 152 x 110 x 45 x 119
Details
- Parcel number: 1828204020
- Special conditions: Short Sale No,Standard
Construction
Type & style
- Home type: SingleFamily
- Architectural style: Colonial
- Property subtype: Single Family Residence
Materials
- Aluminum Siding
- Foundation: Basement, Poured
- Roof: Asphalt
Condition
- New construction: No
- Year built: 1978
- Major remodel year: 1978
Utilities & green energy
- Sewer: Public Sewer
- Water: Public
- Utilities for property: Underground Utilities
Community & HOA
Community
- Subdivision: FOX RUN GREEN NO 4
HOA
- Has HOA: Yes
- HOA fee: $350 annually
- HOA phone: 734-454-4022
Location
- Region: West Bloomfield
Financial & listing details
- Price per square foot: $139/sqft
- Tax assessed value: $167,520
- Annual tax amount: $5,527
- Date on market: 5/4/2024
- Cumulative days on market: 8 days
- Listing agreement: Exclusive Right To Sell
- Listing terms: Cash,Conventional,FHA
- Exclusions: Exclusion(s) Do Not Exist
Price history
| Date | Event | Price |
|---|---|---|
| 5/31/2024 | Sold | $476,000+9.4%$139/sqft |
Source:  Realcomp II #20240028394 Report a problem Realcomp II #20240028394 Report a problem | ||
| 5/7/2024 | Pending sale | $435,000$127/sqft |
Source: Realcomp II #20240028394 Report a problem | ||
| 5/4/2024 | Listed for sale | $435,000+148.7%$127/sqft |
Source: Realcomp II #20240028394 Report a problem | ||
| 4/19/2014 | Listing removed | $2,000$1/sqft |
Source: Bluesky Realty #214026420 Report a problem | ||
| 4/8/2014 | Listed for rent | $2,000$1/sqft |
Source: Bluesky Realty #214026420 Report a problem | ||
| 8/31/2011 | Listing removed | $174,900$51/sqft |
Source: Owner Report a problem | ||
| 8/4/2011 | Listed for sale | $174,900-4.9%$51/sqft |
Source: Owner Report a problem | ||
| 11/8/2010 | Listing removed | $183,900$54/sqft |
Source: BLUESKY REALTY #210123094 Report a problem | ||
| 10/29/2010 | Listed for sale | $183,900-19%$54/sqft |
Source: BLUESKY REALTY #210123094 Report a problem | ||
| 9/9/1999 | Sold | $227,000$66/sqft |
Source: Public Record Report a problem | ||
Public tax history
| Year | Property taxes | Tax assessment |
|---|---|---|
| 2025 | -- | $204,920 +13.8% |
| 2024 | -- | $180,090 +7.5% |
| 2023 | -- | $167,520 +6.6% |
| 2022 | -- | $157,160 +7.6% |
| 2021 | -- | $146,070 +2.1% |
| 2020 | -- | $143,090 +3.3% |
| 2019 | -- | $138,490 +6% |
| 2018 | -- | $130,610 +21.1% |
| 2015 | $1,280 | $107,890 +14.4% |
| 2014 | -- | $94,290 +14% |
| 2011 | -- | $82,720 -5.6% |
| 2010 | -- | $87,610 -27% |
| 2009 | -- | $120,070 -9.9% |
| 2003 | -- | $133,330 +7.1% |
| 2002 | -- | $124,520 +5.9% |
| 2001 | $4,028 +10.1% | $117,590 +3.2% |
| 2000 | $3,659 | $113,950 |
Find assessor info on the county website
Neighborhood: 48322
Nearby homes
- $462,5004 bd2 ba2.4k sqft5448 Hammersmith Dr, West Bloomfield, MI 48322Off Market
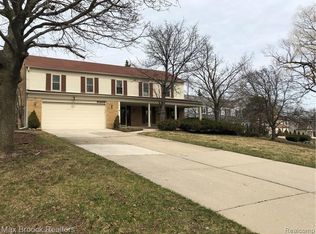
- $424,4004 bd3 ba2.4k sqft5440 Hammersmith Dr, West Bloomfield, MI 48322Off Market
- $460,5004 bd3 ba2.4k sqft5451 Hammersmith Dr, West Bloomfield, MI 48322Off Market
- $415,8004 bd3 ba2.4k sqft5437 Hammersmith Dr, West Bloomfield, MI 48322Off Market
- $437,8004 bd4 ba2.4k sqft5460 Hammersmith Dr, West Bloomfield, MI 48322Off Market
- $370,0004 bd3 ba2.5k sqft5428 Hammersmith Dr, West Bloomfield, MI 48322Sold
- $538,7004 bd3 ba2.4k sqft5485 Hammersmith Dr, West Bloomfield, MI 48322Off Market
- $411,3004 bd2 ba2.4k sqft5425 Hammersmith Dr, West Bloomfield, MI 48322Off Market
Nearby schools
GreatSchools rating
- 8/10Sheiko Elementary SchoolGrades: PK-5Distance: 1 mi
- 6/10Abbott Middle SchoolGrades: 6-8Distance: 3.8 mi
- 7/10West Bloomfield High SchoolGrades: 9-12Distance: 1.8 mi
Get a cash offer in 3 minutes
Find out how much your home could sell for in as little as 3 minutes with a no-obligation cash offer.
Estimated market value
$524,900
Get a cash offer in 3 minutes
Find out how much your home could sell for in as little as 3 minutes with a no-obligation cash offer.
Estimated market value
$524,900
- Michigan
- Oakland County
- West Bloomfield
- 48322
- 5480 Hammersmith Dr
Nearby cities
Nearby zip codes
Other West Bloomfield Topics
