Family/Corporate Retreat, Air B&B or whatever you would like it to be this Wixom Lake home is just waiting for the water and Fun to return. This Home has 4 Bedrooms, 2 Full Baths, 2 Half Bath, just shy of 3600 sqft with 30' Ceiling in the 57 x 20 Great Room with a second level Rec Room. The Sale includes 4 parcels (taxes, assessments and Acreage reflects total of all parcels) with just over 5 Acres and over 1000' of Frontage on Wixom Lake. This home was built for Entertaining, Sleeps 15, over 3700 sqft of Stamped Concrete Patio area, Tiki Bar, Fire Pit, 3 Docks, 26' Electric Boat Hoist, 10' tall waterfall, 2800 sqft detached Building for an additional 8 Cars and all of you Waterfront toys. Parking is no problem with space for more than 20 Cars, Boats, Campers, Trailers and toys. One of the parcels is a 1 Acre section of a private Island that allows the property own the unique opportunity to hunt waterfowl if you desire or just added privacy. And one of the other 4 parcels is a 118 x 370 Buildable Waterfront lot if you want to sell it or Build on it.
Sold for $1,140,000
$1,140,000
5480 Heron Cv, Beaverton, MI 48612
4beds
3,542sqft
Single Family Residence
Built in 2017
5 Acres Lot
$474,500 Zestimate®
$322/sqft
$3,282 Estimated rent
Home value
$474,500
$351,000 - $607,000
$3,282/mo
Zestimate® history
Owner options
List your home for rent
$3,282/mo
Rent Zestimate®
Find your next renter with Zillow Rental Manager. Plus, with online applications, you can quickly screen prospective tenants – for free.
$3,282/mo
Rent Zestimate®
Refinance and save
$8,067/mo
Est. payment
Refinancing to a lower rate could help reduce your monthly payments and save thousands over the life of the loan.
$8,067/mo
Est. payment
Explore your selling options
Work with a Zillow partner agent
Leverage their expertise and Zillow's premium Showcase listings to get your home seen by more buyers.
Get startedList with your own agent
Get your home in front of millions of buyers by listing it on Zillow.
Learn how to do itSell it yourself
Take full control of how buyers see your home on Zillow by listing For Sale by Owner (FSBO).
List your homeWhat's special
Tiki bar
Zillow last checked:
Listing updated:
Listed by:
Mark Duncan 989-239-3664,
RE/MAX Results,
MacKenzie M Steinbauer 989-339-8862,
RE/MAX Results
Bought with:
. Non MLS Member
NON MLS Member
Source: MiRealSource,MLS#: 50122493 Originating MLS: Bay County REALTOR Association
Originating MLS: Bay County REALTOR AssociationFacts & features
Interior
Bedrooms & bathrooms
- Bedrooms: 4
- Bathrooms: 4
- Full bathrooms: 2
- 1/2 bathrooms: 2
Bedroom 1
- Features: Laminate
- Level: First
- Area: 320
- Dimensions: 20 x 16
Bedroom 2
- Features: Laminate
- Level: First
- Area: 320
- Dimensions: 20 x 16
Bedroom 3
- Features: Laminate
- Level: First
- Area: 288
- Dimensions: 18 x 16
Bedroom 4
- Features: Laminate
- Level: Second
- Area: 240
- Dimensions: 15 x 16
Bathroom 1
- Features: Ceramic
- Level: First
- Area: 144
- Dimensions: 12 x 12
Bathroom 2
- Features: Ceramic
- Level: First
- Area: 117
- Dimensions: 9 x 13
Dining room
- Features: Laminate
- Level: First
- Area: 240
- Dimensions: 12 x 20
Family room
- Features: Laminate
- Level: Second
- Area: 576
- Dimensions: 36 x 16
Kitchen
- Features: Laminate
- Level: First
- Area: 360
- Dimensions: 18 x 20
Living room
- Features: Laminate
- Level: First
- Area: 540
- Dimensions: 27 x 20
Heating
- Forced Air, Propane
Cooling
- Central Air
Appliances
- Included: Bar Fridge, Dishwasher, Dryer, Microwave, Range/Oven, Refrigerator, Washer, Water Softener Rented
Features
- Flooring: Ceramic Tile, Laminate
- Basement: Crawl Space
- Number of fireplaces: 2
- Fireplace features: Gas, Great Room, Master Bedroom
Interior area
- Total structure area: 3,542
- Total interior livable area: 3,542 sqft
- Finished area above ground: 3,542
- Finished area below ground: 0
Property
Parking
- Total spaces: 10
- Parking features: Garage, Attached
- Attached garage spaces: 10
Features
- Levels: One and One Half
- Stories: 1.5
- Has view: Yes
- View description: Lake
- Has water view: Yes
- Water view: Lake
- Waterfront features: All Sports Lake, Boat Facility, Canal Front, Dock/Pier Facility, Lake Front, Waterfront, Beach Front, Sandy Bottom
- Body of water: Wixom Lake
- Frontage length: 1000
Lot
- Size: 5 Acres
- Dimensions: Includes 4 parcels
- Features: Dead End
Details
- Parcel number: 15002540400600,00700
- Special conditions: Private
Construction
Type & style
- Home type: SingleFamily
- Architectural style: Contemporary
- Property subtype: Single Family Residence
Materials
- Stone, Vinyl Siding
Condition
- Year built: 2017
Utilities & green energy
- Sewer: Septic Tank
- Water: Private Well
Community & HOA
Community
- Subdivision: None
HOA
- Has HOA: Yes
- HOA fee: $726 annually
- HOA name: 4 Lakes task force
Location
- Region: Beaverton
Financial & listing details
- Price per square foot: $322/sqft
- Annual tax amount: $10,938
- Date on market: 9/19/2023
- Cumulative days on market: 212 days
- Listing agreement: Exclusive Right To Sell
- Listing terms: Cash,Conventional
- Road surface type: Gravel
Price history
| Date | Event | Price |
|---|---|---|
| 5/21/2026 | Sold | $1,140,000-5%$322/sqft |
Source:  MiRealSource #50122493 Report a problem MiRealSource #50122493 Report a problem | ||
| 4/18/2024 | Pending sale | $1,200,000$339/sqft |
Source: MiRealSource #50122493 Report a problem | ||
| 9/19/2023 | Listed for sale | $1,200,000+1933.9%$339/sqft |
Source: MiRealSource #50122493 Report a problem | ||
| 2/18/2016 | Sold | $59,000$17/sqft |
Source: MiRealSource #41021156 Report a problem | ||
Public tax history
| Year | Property taxes | Tax assessment |
|---|---|---|
| 2025 | $1,542 +53.9% | $34,900 +7.7% |
| 2024 | $1,002 | $32,400 +36.7% |
| 2023 | -- | $23,700 +16.7% |
| 2022 | -- | $20,300 -10.6% |
| 2021 | -- | $22,700 -14.3% |
| 2020 | -- | $26,500 -3.3% |
| 2018 | -- | $27,400 -17.2% |
| 2017 | -- | $33,100 |
| 2016 | -- | $33,100 -8.6% |
| 2015 | -- | $36,200 +2.3% |
| 2014 | -- | $35,400 +0.9% |
| 2013 | -- | $35,100 -12.3% |
| 2011 | -- | $40,000 -10.3% |
| 2010 | -- | $44,600 |
Find assessor info on the county website
Neighborhood: 48612
Nearby homes
- $403,7003 bd3 ba2.5k sqft5476 Heron Cove Ct, Beaverton, MI 48612Off Market
- $346,400-- bd-- ba-- sqft5470 Heron Cove Ct, Beaverton, MI 48612Off Market
- $164,0002 bd3 ba1k sqft5405 Mangus Rd, Beaverton, MI 48612Sold
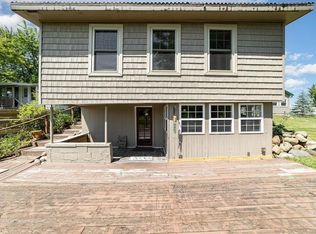
- $291,600-- bd-- ba-- sqft5411 Mangus Rd, Beaverton, MI 48612Off Market
- $127,3000.9 Acres5403 Mangus Rd, Beaverton, MI 48612Off Market
- $209,600-- bd-- ba-- sqft5401 Mangus Rd, Beaverton, MI 48612Off Market
- $287,600-- bd-- ba-- sqft5462 Heron Cove Ct, Beaverton, MI 48612Off Market
- $222,000-- bd-- ba-- sqft5399 Mangus Rd, Beaverton, MI 48612Off Market
Nearby schools
GreatSchools rating
- 5/10Beaverton Middle SchoolGrades: PK-5Distance: 6.8 mi
- 6/10Beaverton High SchoolGrades: 6-12Distance: 6.7 mi
Schools provided by the listing agent
- District: Beaverton Rural Schools
Source: MiRealSource. This data may not be complete. We recommend contacting the local school district to confirm school assignments for this home.


Get pre-qualified for a loan
At Zillow Home Loans, we can pre-qualify you in as little as 5 minutes with no impact to your credit score.An equal housing lender. NMLS #10287.
Sell for more on Zillow
Get a Zillow Showcase℠ listing at no additional cost and you could sell for .
$474,500
2% more
+$9,490
With Zillow Showcase(estimated)
$483,990
- Michigan
- Gladwin County
- Beaverton
- 48612
- 5480 Heron Cv
Nearby cities
Nearby zip codes
Other Beaverton Topics
