Don't miss this light and bright 3-bedroom with possible 4th bedroom/office space, 2-bath home nestled in a well-established neighborhood. This 1,460 sq. ft. home offers a open floor plan that is perfect for your family. The primary suite features outdoor access and walk in closet space. The kitchen boasts granite countertops, newer appliances and flows seamlessly into the dining or living room. Recent updates include: Newer appliances (GE Stove - 3 years, Samsung Dishwasher 1 year, disposal 2 years), vinyl flooring and updated paint throughout home, under sink Water Filtration and no touch faucet, east side of home siding replaced, waterproof vinyl flooring throughout the home, removed popcorn ceiling and AAA Home Security with 3 cameras included. Located in the Elk Grove School District, this home is just minutes from shopping, restaurants, and parks, and has easy commuter access to freeways.
Closed
$469,000
5480 Kevinberg Dr, Sacramento, CA 95823
3beds
1,460sqft
Single Family Residence
Built in 1984
5,828 Square Feet Lot
$463,500 Zestimate®
$321/sqft
$2,525 Estimated rent
Home value
$463,500
$417,000 - $514,000
$2,525/mo
Zestimate® history
Owner options
List your home for rent
$2,525/mo
Rent Zestimate®
Find your next renter with Zillow Rental Manager. Plus, with online applications, you can quickly screen prospective tenants – for free.
$2,525/mo
Rent Zestimate®
Refinance and save
$2,958/mo
Est. payment
Refinancing to a lower rate could help reduce your monthly payments and save thousands over the life of the loan.
$2,958/mo
Est. payment
Explore your selling options
Work with a Zillow partner agent
Leverage their expertise and Zillow's premium Showcase listings to get your home seen by more buyers.
Get startedList with your own agent
Get your home in front of millions of buyers by listing it on Zillow.
Learn how to do itSell it yourself
Take full control of how buyers see your home on Zillow by listing For Sale by Owner (FSBO).
List your homeWhat's special
Updated paint throughout homeWalk in closet spaceKitchen boasts granite countertopsOpen floor planNewer appliancesWaterproof vinyl flooringVinyl flooring
Zillow last checked:
Listing updated:
Listed by:
Fridaleen Lou Dizon DRE #01724281 916-437-9198,
Epique Inc
Bought with:
Lynda Chac, DRE #01321712
LPT Realty, Inc
Source: MetroList Services of CA,MLS#: 225024801Originating MLS: MetroList Services, Inc.
Facts & features
Interior
Bedrooms & bathrooms
- Bedrooms: 3
- Bathrooms: 2
- Full bathrooms: 2
Primary bedroom
- Features: Closet, Walk-In Closet
Primary bathroom
- Features: Shower Stall(s)
Dining room
- Features: Space in Kitchen, Dining/Living Combo
Kitchen
- Features: Granite Counters
Heating
- Central, Fireplace Insert, Natural Gas
Cooling
- Ceiling Fan(s), Central Air
Appliances
- Included: Dishwasher, Disposal, Electric Water Heater, Free-Standing Electric Oven, Free-Standing Electric Range
- Laundry: Hookups Only, In Garage, Inside
Features
- Flooring: Laminate, Tile
- Number of fireplaces: 1
- Fireplace features: Insert, Living Room
Interior area
- Total interior livable area: 1,460 sqft
Property
Parking
- Total spaces: 2
- Parking features: Garage Faces Front, Guest
- Garage spaces: 2
Features
- Stories: 1
- Fencing: Back Yard,Fenced
Lot
- Size: 5,828 Square Feet
- Features: Irregular Lot, Landscape Back, Landscape Front, Low Maintenance
Details
- Parcel number: 11704920150000
- Zoning description: SFR
- Special conditions: Offer As Is
- Other equipment: Water Filter System
Construction
Type & style
- Home type: SingleFamily
- Architectural style: A-Frame,Contemporary
- Property subtype: Single Family Residence
Materials
- Brick Veneer, Lap Siding, Wood
- Foundation: Slab
- Roof: Shingle
Condition
- Year built: 1984
Utilities & green energy
- Sewer: In & Connected, Public Sewer
- Water: Public
- Utilities for property: Public
Community & HOA
Location
- Region: Sacramento
Financial & listing details
- Price per square foot: $321/sqft
- Tax assessed value: $438,382
- Annual tax amount: $5,055
- Date on market: 7/5/2025
- Road surface type: Paved, Paved Sidewalk
Price history
| Date | Event | Price |
|---|---|---|
| 4/15/2025 | Sold | $469,000+2%$321/sqft |
Source: Public Record Report a problem | ||
| 3/25/2025 | Pending sale | $460,000$315/sqft |
Source: MetroList Services of CA #225024801 Report a problem | ||
| 3/11/2025 | Listed for sale | $460,000$315/sqft |
Source: MetroList Services of CA #225024801 Report a problem | ||
| 3/7/2025 | Pending sale | $460,000$315/sqft |
Source: MetroList Services of CA #225024801 Report a problem | ||
| 3/2/2025 | Listed for sale | $460,000+13.6%$315/sqft |
Source: MetroList Services of CA #225024801 Report a problem | ||
| 4/14/2021 | Sold | $405,000+6.6%$277/sqft |
Source: MetroList Services of CA #221010418 Report a problem | ||
| 3/11/2021 | Pending sale | $379,900$260/sqft |
Source: MetroList Services of CA #221010418 Report a problem | ||
| 3/4/2021 | Listed for sale | $379,900+35.7%$260/sqft |
Source: Century 21 MM #221010418 Report a problem | ||
| 7/23/2018 | Sold | $280,000$192/sqft |
Source:  Bay East AOR #40827374 Report a problem Bay East AOR #40827374 Report a problem | ||
| 6/26/2018 | Pending sale | $280,000$192/sqft |
Source: Connection Realty & Loan #40827374 Report a problem | ||
| 6/22/2018 | Listed for sale | $280,000+113.7%$192/sqft |
Source: Connection Realty & Loan #40827374 Report a problem | ||
| 6/16/2008 | Sold | $131,000-10.3%$90/sqft |
Source: MetroList Services of CA #80031466 Report a problem | ||
| 5/25/2001 | Sold | $146,000$100/sqft |
Source: Public Record Report a problem | ||
Public tax history
| Year | Property taxes | Tax assessment |
|---|---|---|
| 2025 | $5,055 +6% | $438,382 +2% |
| 2024 | $4,770 +2.8% | $429,788 +2% |
| 2023 | $4,638 +1.5% | $421,362 +2% |
| 2022 | $4,569 +3.1% | $413,100 +43.2% |
| 2021 | $4,432 +40.9% | $288,557 +1% |
| 2020 | $3,146 +1.9% | $285,600 +2% |
| 2019 | $3,086 +73.5% | $280,000 +85.2% |
| 2018 | $1,778 +2.2% | $151,218 +2% |
| 2017 | $1,741 +4.7% | $148,254 +2% |
| 2016 | $1,662 +3.6% | $145,348 +1.5% |
| 2015 | $1,605 | $143,166 +2% |
| 2014 | $1,605 | $140,362 +5% |
| 2013 | -- | $133,657 +24% |
| 2012 | -- | $107,788 -8% |
| 2011 | -- | $117,160 -6% |
| 2010 | -- | $124,640 -25.6% |
| 2008 | -- | $167,485 +2% |
| 2007 | -- | $164,202 +2% |
| 2006 | -- | $160,983 +2% |
| 2005 | -- | $157,827 +2% |
| 2004 | -- | $154,733 +1.9% |
| 2003 | -- | $151,898 +2% |
| 2002 | -- | $148,920 +64.9% |
| 2001 | -- | $90,302 +2% |
| 2000 | -- | $88,532 |
Find assessor info on the county website
Neighborhood: Valley High-North Laguna
Nearby homes
- $415,9003 bd2 ba1.4k sqft5500 Kevinberg Dr, Sacramento, CA 95823Off Market
- $353,3002 bd2 ba901 sqft5460 Kevinberg Dr, Sacramento, CA 95823Off Market
- $448,4003 bd2 ba1.4k sqft5435 Village Wood Dr, Sacramento, CA 95823Off Market
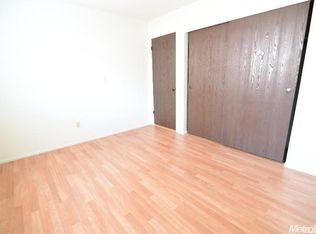
- $460,0003 bd2 ba1.4k sqft5510 Kevinberg Dr, Sacramento, CA 95823Sold
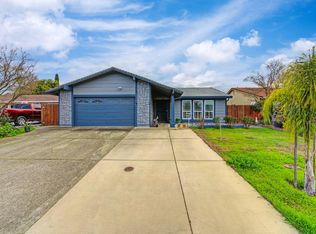
- $355,1002 bd2 ba901 sqft5465 Village Wood Dr, Sacramento, CA 95823Off Market
- $438,5004 bd2 ba1.5k sqft5405 Village Wood Dr, Sacramento, CA 95823Off Market
- $407,9003 bd2 ba1.1k sqft5440 Kevinberg Dr, Sacramento, CA 95823Off Market
- $446,5004 bd2 ba1.5k sqft5475 Kevinberg Dr, Sacramento, CA 95823Off Market
Nearby schools
GreatSchools rating
- 6/10John Reith Elementary SchoolGrades: K-6Distance: 0.2 mi
- 4/10Samuel Jackman Middle SchoolGrades: 7-8Distance: 1 mi
- 4/10Valley High SchoolGrades: 9-12Distance: 0.6 mi
Get a cash offer in 3 minutes
Find out how much your home could sell for in as little as 3 minutes with a no-obligation cash offer.
Estimated market value
$463,500
Get a cash offer in 3 minutes
Find out how much your home could sell for in as little as 3 minutes with a no-obligation cash offer.
Estimated market value
$463,500
- California
- Sacramento County
- Sacramento
- 95823
- Valley High-North Laguna
- 5480 Kevinberg Dr
Nearby cities
Nearby neighborhoods
Nearby zip codes
Other Sacramento Topics
