Skip main navigation
Off market
  • $1,167,700

    5480 Kiokee Springs Dr, Evans, GA 30809

    5beds
    5,571sqft
    SingleFamily
    Built in 1998
    11 Acres Lot
    $1,167,700 Zestimate®
    $210/sqft
    $4,887 Estimated rent

    Home value

    $1,167,700

    $1.06M - $1.28M

    $4,887/mo

    Zestimate® history
    Loading
    Loading...

    Owner options

    List your home for rent

    $4,887/mo

    Rent Zestimate®

    Find your next renter with Zillow Rental Manager. Plus, with online applications, you can quickly screen prospective tenants – for free.

    Learn more

    $4,887/mo

    Rent Zestimate®

    Refinance and save

    $7,164/mo

    Est. payment

    Refinancing to a lower rate could help reduce your monthly payments and save thousands over the life of the loan.

    See today's rates

    $7,164/mo

    Est. payment

    Explore your selling options

    Work with a Zillow partner agent

    Leverage their expertise and Zillow's premium Showcase listings to get your home seen by more buyers.

    Get started

    List with your own agent

    Get your home in front of millions of buyers by listing it on Zillow.

    Learn how to do it

    Sell it yourself

    Take full control of how buyers see your home on Zillow by listing For Sale by Owner (FSBO).

    List your home

    What's special

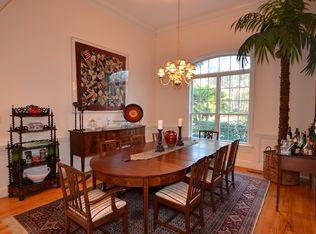
    Grand Custom built Estate on 11 acres overlooking a 4 acre pond with fish! This beautiful 7 bedroom home has it all: Grand staircase in the foyer, formal Living Room with cozy fireplace and built-ins, elegant Dining Room, large Kitchen (updated in 2011) with granite countertops, 2 refrigerators, some stainless appliances, and Butler's pantry, 2 separate office/studys, laundry with utility sink. Handicap accessible in-law suite with full bath, living room, and kitchenette. Intercom system, 8 security cameras, huge back patio. Jumbo size 2 car attached garage with one side made for truck to fit in.... PLUS 2 car detached garage with workshop and apartment upstairs with full bathroom, skylight, HVAC system, and kitchenette. Well for free irrigation of Master's quality yard! Covered patio in the back for those rainy days or shade from the sun while you rock in your favorite rocking chairs! Gazebo, bar, bathhouse.... full bath with shower. Must see to appreciate the Grandeur!

    This property is off market, which means it's not currently listed for sale or rent on Zillow. This may be different from what's available on other websites or public sources.
    Facts & features

    Interior

    Bedrooms & bathrooms
    • Bedrooms: 5
    • Bathrooms: 4
    • Full bathrooms: 4
    • 1/2 bathrooms: 1
    Heating
    • Forced air, Heat pump, Electric
    Cooling
    • Central
    Appliances
    • Included: Dishwasher, Dryer, Garbage disposal, Microwave, Range / Oven, Refrigerator, Washer
    Features
    • Eat In Kitchen, Garden Tub, Blinds, Kitchen Isle, Foyer, Utility Sink, Garden Window, Whirlpool, Handicap Modified
    • Flooring: Tile, Carpet, Hardwood, Laminate
    • Basement: None
    • Has fireplace: Yes
    Interior area
    • Total interior livable area: 5,571 sqft

    Property

    Parking
    • Parking features: Garage - Attached, Garage - Detached
    Features
    • Exterior features: Vinyl, Brick
    • Has view: Yes
    • View description: Water
    • Has water view: Yes
    • Water view: Water
    Lot
    • Size: 11 Acres
    Details
    • Parcel number: 059038K

    Construction

    Type & style
    • Home type: SingleFamily
    Materials
    • brick
    • Roof: Composition
    Condition
    • Year built: 1998

    Utilities & green energy

    • Sewer: Public, Septic

    Community & neighborhood

    Community
    • Community features: On Site Laundry Available
    Location
    • Region: Evans

    Other

    Other facts
    • Exterior Features: Landscaped-Partial, Insulated Windows/Doors, Lawn Sprinkler, Garden Area, Secluded Lot, Gazebo
    • Interior Features: Eat In Kitchen, Garden Tub, Blinds, Kitchen Isle, Foyer, Utility Sink, Garden Window, Whirlpool, Handicap Modified
    • Appliances: Hot Water-Electric
    • Roof: Comp Shingle
    • Fuel Source: Electric
    • AC/Ventilation: Central, Multiple Systems
    • Water: Public
    • Sewer: Public, Septic
    • Neighborhood Amenities: Other-See Remarks
    • Extra Rooms: Computer/Office, Library/Study, Bonus Room, Apartment, In-Law Suite, Second Kitchen
    • Driveway: Concrete
    • Lot Description: Wooded, Lake Access, Cul-de-Sac, Deep Water, Lake Front
    • Style: 2 Story
    • Foundation/Basement: Slab
    • Porch: Covered, Patio

    Price history

    DateEventPrice
    9/14/2017Sold$680,000-2.9%$122/sqft
    Source: Hive MLS #98063596 Report a problem
    3/20/2017Listed for sale$700,000-17.6%$126/sqft
    Source: KELLER WILLIAMS REALTY #411012 Report a problem
    10/1/2016Listing removed$850,000$153/sqft
    Source: CENTURY 21 Larry Miller Realty, Inc. #396707 Report a problem
    8/10/2016Price change$850,000-2.9%$153/sqft
    Source: CENTURY 21 Larry Miller Realty, Inc. #396707 Report a problem
    2/10/2016Price change$875,000-7.9%$157/sqft
    Source: RE/MAX TRUE ADVANTAGE #390822 Report a problem
    8/28/2015Listed for sale$950,000+660%$171/sqft
    Source: Better Homes and Gardens Real Estate Executive Partners #390822 Report a problem
    6/5/2012Sold$125,000$22/sqft
    Source: Agent Provided Report a problem

    Public tax history

    YearProperty taxesTax assessment
    2025$11,021 -0.6%$1,155,898 +4.1%
    2024$11,092 +27.2%$1,110,446 +29.6%
    2023$8,720 +2.9%$856,881 +5%
    2022$8,474 +4.1%$815,833 +9%
    2021$8,138 -2.5%$748,736 +148.9%
    2020$8,347 +0.4%$300,810 +0.7%
    2019$8,317 +9.8%$298,736 +9.8%
    2018$7,572 +71.1%$272,000 -7.4%
    2017$4,427 $293,642 +1.4%
    2016$4,427 +7.5%$289,540 +2.2%
    2015$4,118 -49.3%$283,363 -5.6%
    2014$8,115 $300,029 +15%
    2012-- $260,956 +12%
    2011$6,175 +1.3%$232,999 +0.4%
    2010$6,095 -0.9%$232,092
    2009$6,152 +1.1%$232,092 -2.1%
    2008$6,084 +0.6%$237,161 +0.6%
    2007$6,045 +2.3%$235,768 +7%
    2006$5,907 -5.7%$220,334 -5.7%
    2005$6,263 +13.1%$233,599 +13.1%
    2004$5,536 +6%$206,480 -0.7%
    2003$5,225 +8.9%$207,912 +8.9%
    2002$4,800 +5.2%$191,007 +5.2%
    2001$4,561 +2.2%$181,515 +2.2%
    2000$4,463 $177,588

    Find assessor info on the county website

    Neighborhood: 30809

    Nearby schools

    GreatSchools rating
    Schools provided by the listing agent
    • Elementary: Greenbrier
    • Middle: Greenbrier
    • High: Greenbrier

    Source: The MLS. This data may not be complete. We recommend contacting the local school district to confirm school assignments for this home.

    Get pre-qualified for a loan
    At Zillow Home Loans, we can pre-qualify you in as little as 5 minutes with no impact to your credit score.

    An equal housing lender. NMLS #10287.

    Sell for more on Zillow
    Get a Zillow Showcase℠ listing at no additional cost and you could sell for .
    $1,167,700
    2% more
    +$23,354
    With Zillow Showcase(estimated)
    $1,191,054