Incredibly clean townhome overlooking the HOA park and green space in an ideal Johnston location — minutes from highly desirable Johnston schools, shopping, walking/biking trails, a dog park, and interstate access. Enjoy maintenance-free living, with snow removal, lawn care, and exterior upkeep all covered by the HOA. Plus a 2-car garage with built-in storage. Professionally painted throughout with new carpet in the living room and basement. The main floor features a large kitchen, dining space, half-bathroom, and beautiful living room with vaulted ceilings, lots of windows and a fireplace. Upstairs offers three spacious bedrooms and two full bathrooms, including a master suite with impressive closet space. The finished basement adds a family room, egress window, and a non-conforming bedroom for extra flexibility.
For sale
Price cut: $20K (7/20)
$215,000
5480 Longview Ct Unit 1, Johnston, IA 50131
3beds
1,572sqft
Townhouse, Condominium
Built in 1999
1,742 Square Feet Lot
$-- Zestimate®
$137/sqft
$250/mo HOA
What's special
Dining spaceEgress windowProfessionally painted throughoutLots of windowsThree spacious bedroomsLarge kitchen
- 5 days |
- 365 |
- 32 |
Zillow last checked:
Listing updated:
Listed by:
Matt Fuelberth 515-453-4321,
Iowa Realty Mills Crossing
Source: DMMLS,MLS#: 745400 Originating MLS: Des Moines Area Association of REALTORS
Originating MLS: Des Moines Area Association of REALTORSFacts & features
Interior
Bedrooms & bathrooms
- Bedrooms: 3
- Bathrooms: 3
- Full bathrooms: 1
- 3/4 bathrooms: 1
- 1/2 bathrooms: 1
Heating
- Forced Air, Gas, Natural Gas
Cooling
- Central Air
Appliances
- Included: Dryer, Dishwasher, Microwave, Refrigerator, Stove, Washer
- Laundry: Main Level
Features
- Dining Area, Cable TV, Window Treatments
- Flooring: Carpet, Tile
- Basement: Finished
- Number of fireplaces: 1
- Fireplace features: Gas, Vented
Interior area
- Total structure area: 1,572
- Total interior livable area: 1,572 sqft
- Finished area below ground: 600
Video & virtual tour
Property
Parking
- Total spaces: 2
- Parking features: Attached, Garage, Two Car Garage
- Attached garage spaces: 2
Features
- Levels: Two
- Stories: 2
Lot
- Size: 1,742 Square Feet
- Dimensions: 37.8 x 45.9
- Features: Rectangular Lot
Details
- Parcel number: 24100348263000
- Zoning: PUD
Construction
Type & style
- Home type: Townhouse
- Architectural style: Two Story
- Property subtype: Townhouse, Condominium
Materials
- Brick, Vinyl Siding
- Foundation: Poured
- Roof: Asphalt,Shingle
Condition
- Year built: 1999
Details
- Builder name: Jerry's
Utilities & green energy
- Sewer: Public Sewer
- Water: Public
Community & HOA
Community
- Features: Snow Removal, See Remarks
- Security: Smoke Detector(s)
HOA
- Has HOA: Yes
- Services included: Maintenance Grounds, Maintenance Structure, Snow Removal
- HOA fee: $250 monthly
- HOA name: Bent Tree Villas
- Second HOA name: HOA
- Second HOA phone: 515-555-5555
Location
- Region: Johnston
Financial & listing details
- Price per square foot: $137/sqft
- Tax assessed value: $226,400
- Annual tax amount: $3,366
- Date on market: 7/17/2026
- Cumulative days on market: 5 days
- Listing terms: Cash,Conventional,VA Loan
- Road surface type: Concrete
Estimated market value
Not available
Estimated sales range
Not available
Not available
Price history
| Date | Event | Price |
|---|---|---|
| 7/20/2026 | Price change | $215,000-8.5%$137/sqft |
Source:  DMMLS #745400 Report a problem DMMLS #745400 Report a problem | ||
| 7/17/2026 | Listed for sale | $235,000-6%$149/sqft |
Source: DMMLS #745400 Report a problem | ||
| 10/14/2025 | Listing removed | $249,900$159/sqft |
Source: DMMLS #721482 Report a problem | ||
| 10/3/2025 | Price change | $249,900-1.6%$159/sqft |
Source: DMMLS #721482 Report a problem | ||
| 9/5/2025 | Price change | $254,000-1.9%$162/sqft |
Source: DMMLS #721482 Report a problem | ||
| 8/4/2025 | Price change | $259,000-2.3%$165/sqft |
Source: DMMLS #721482 Report a problem | ||
| 7/7/2025 | Listed for sale | $265,000+100.8%$169/sqft |
Source: DMMLS #721482 Report a problem | ||
| 6/30/1999 | Sold | $132,000$84/sqft |
Source: Public Record Report a problem | ||
Public tax history
| Year | Property taxes | Tax assessment |
|---|---|---|
| 2025 | $3,366 +5.3% | $226,400 +12.5% |
| 2024 | $3,198 -0.5% | $201,200 |
| 2023 | $3,214 -10.4% | $201,200 +13.4% |
| 2022 | $3,588 +3.2% | $177,400 |
| 2021 | $3,478 +1.8% | $177,400 +8.1% |
| 2020 | $3,416 +3.3% | $164,100 |
| 2019 | $3,308 +2.8% | $164,100 +11% |
| 2018 | $3,218 | $147,900 |
| 2017 | $3,218 +9.7% | $147,900 +8.9% |
| 2016 | $2,934 | $135,800 |
| 2015 | $2,934 +8.3% | $135,800 +5.4% |
| 2014 | $2,708 | $128,800 |
| 2013 | -- | $128,800 |
| 2012 | -- | $128,800 |
| 2011 | -- | $128,800 -6.1% |
| 2010 | -- | $137,200 |
| 2009 | -- | $137,200 -0.1% |
| 2008 | -- | $137,400 |
| 2007 | -- | $137,400 +2.6% |
| 2006 | -- | $133,900 |
| 2005 | -- | $133,900 +5.1% |
| 2003 | -- | $127,350 +2.1% |
| 2002 | -- | $124,730 |
| 2001 | -- | $124,730 |
Find assessor info on the county website
Monthly payment
Est. payment
Payment breakdown
Explore the cost of this home by adjusting the details. Changes won't be saved.Climate risks
Neighborhood: 50131
Nearby schools
GreatSchools rating
- 4/10Horizon Elementary SchoolGrades: K-5Distance: 0.5 mi
- 8/10Summit Middle SchoolGrades: 6-7Distance: 0.5 mi
- 9/10Johnston Senior High SchoolGrades: 10-12Distance: 1.3 mi
Schools provided by the listing agent
- District: Johnston
Source: DMMLS. This data may not be complete. We recommend contacting the local school district to confirm school assignments for this home.
- $250,4003 bd4 ba1.5k sqft5480 Longview Ct UNIT 2, Johnston, IA 50131Off Market
- $236,5003 bd3 ba1.5k sqft5480 Longview Ct UNIT 3, Johnston, IA 50131Off Market

- $243,5004 bd4 ba1.5k sqft5480 Longview Ct UNIT 4, Johnston, IA 50131Off Market
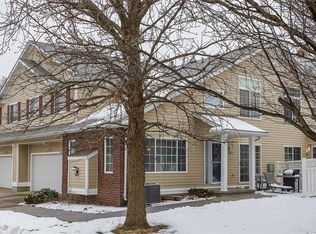
- $241,7002 bd2 ba1.4k sqft5283 Longview Ct UNIT 1, Johnston, IA 50131Off Market
- $254,2002 bd2 ba1.4k sqft5483 Longview Ct UNIT 5, Johnston, IA 50131Off Market
- $245,2002 bd2 ba1.4k sqft5483 Longview Ct UNIT 6, Johnston, IA 50131Off Market
- $274,1003 bd3 ba1.4k sqft5483 Longview Ct UNIT 7, Johnston, IA 50131Off Market
- $243,0002 bd2 ba1.4k sqft5483 Longview Ct UNIT 1, Johnston, IA 50131Sold
A local agent can set up tours, give advice and negotiate with sellers.
Similar homes
- $239,9004 bd3 ba1.4k sqft5482 Longview Ct Unit 6, Johnston, IA 50131For Sale
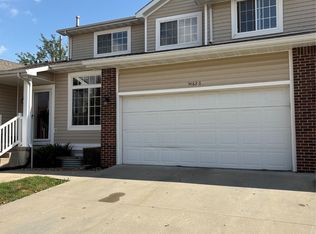 MLS ID #728614, Johniece Gully, Coldwell Banker/Assoc Realtors. DMMLS
 - $219,9002 bd3 ba1.3k sqft4154 100th St #14, Urbandale, IA 50322For Sale
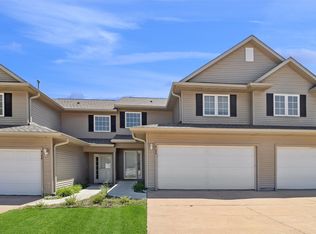 MLS ID #745117, Amy Wiederin, LPT Realty, LLC. DMMLS
 - $210,0002 bd3 ba1.1k sqft105 SE Little Beaver Ct, Grimes, IA 50111For Sale
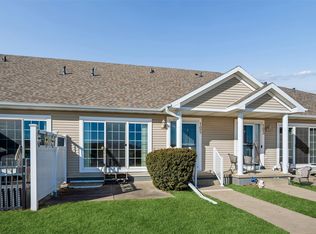 MLS ID #734258, Teresa Speck, LPT Realty, LLC. DMMLS
 - $304,9003 bd2 ba1.2k sqft5704 NW 93rd St, Johnston, IA 50131For Sale
 MLS ID #743689, Brandon Winn, Iowa Realty Mills Crossing. DMMLS
 - $279,9004 bd4 ba1.5k sqft10029 Bayern Ln, Johnston, IA 50131For SaleMLS ID #742240, Matt Cole, RE/MAX Concepts. DMMLS
- $225,0002 bd3 ba1.4k sqft10531 Hickory Dr APT 1, Urbandale, IA 50322For SaleMLS ID #743016, DeAnn Holland, RE/MAX Revolution. DMMLS
- $249,0004 bd3 ba1.4k sqft6015 NW 49th St, Johnston, IA 50131For SaleMLS ID #738336, Vicki Cowman, Home Realty. DMMLS
- $225,0002 bd2 ba1.3k sqft9235 Greenspire Dr Unit 11, West Des Moines, IA 50266For SaleMLS ID #745512, Rob Brewer, Keller Williams Realty GDM. DMMLS
- $221,5003 bd3 ba1.3k sqft3051 SW White Birch Dr, Ankeny, IA 50023For SaleMLS ID #742332, Misty Darling, BH&G Real Estate Innovations. DMMLS
- $245,0003 bd3 ba1.4k sqft8125 Rocklyn Dr, Urbandale, IA 50322For SaleMLS ID #742725, DeAnn Holland, RE/MAX Revolution. DMMLS
- $244,9003 bd2 ba1.4k sqft4425 Mills Civic Pkwy Unit 601, West Des Moines, IA 50265For SaleMLS ID #744911, Tony Muse, RE/MAX Precision. DMMLS
- $205,0002 bd3 ba1.5k sqft8020 Cobblestone Rd, Urbandale, IA 50322For SaleMLS ID #734908, DeAnn Holland, RE/MAX Revolution. DMMLS
- $180,0002 bd2 ba1k sqft3013 SW Sharmin Ln, Ankeny, IA 50023For SaleMLS ID #745510, Laurry Wailes, The American Real Estate Co.. DMMLS
- $295,0003 bd2 ba1.2k sqft5101 NW 66th Ave, Johnston, IA 50131For SaleMLS ID #744554, Tony Sly, Keller Williams Realty GDM. DMMLS
- $225,0003 bd2 ba1.4k sqft900 67th St Unit 301, West Des Moines, IA 50266For SaleMLS ID #742484, Kate Anderson, RE/MAX Concepts. DMMLS
- $235,0002 bd3 ba1.2k sqft2428 81st Cir, Urbandale, IA 50322For SaleMLS ID #735310, Megan Hill Mitchum, Century 21 Signature. DMMLS
- $149,9002 bd2 ba1k sqft6030 Bremen Ct Unit 16, Johnston, IA 50131For SaleMLS ID #744923, Jessica YoungBear, RE/MAX Concepts. DMMLS
- $224,0003 bd3 ba1.5k sqft9145 Greenspire Dr Unit 107, West Des Moines, IA 50266For SaleMLS ID #738220, Austin Postier, RE/MAX Results. DMMLS
- $207,9002 bd3 ba1.1k sqft4425 Mills Civic Pkwy Unit 1304, West Des Moines, IA 50265For SaleMLS ID #724039, Nancy Learned, Associated Realty. DMMLS
- $250,0003 bd3 ba1.6k sqft263 SE Booth Ave, Waukee, IA 50263For SaleMLS ID #744596, Gina Swanson, Century 21 Signature. DMMLS
