The Caledonia upgrade you didn't know you could afford.
All the benefits of new construction without the wait, price creep, or stress. One year old. Move-in ready. No surprises. Located in the Caledonia School District, it delivers a smart layout, modern finishes, and exceptional value.
The open main level is built for real life with white cabinetry, quartz countertops, tile backsplash, stainless appliances, and a large breakfast bar. A sliding glass door leads to a 10x10 patio, extending the living space outdoors for grilling, relaxing, or entertaining.
Upstairs, the primary suite includes a private bath and walk in closet. Three additional bedrooms and a full bath provide flexibility for family, guests, or home office needs. The full basement is clean, open, and ready for future equity.
Built with RESNET Energy Smart construction, saving over 1000 dollars per year in energy costs, plus the remainder of a 10-year warranty.
Sold
$399,900
5480 Mammoth Dr, Caledonia, MI 49316
4beds
1,830sqft
Single Family Residence
Built in 2025
0.25 Acres Lot
$407,000 Zestimate®
$219/sqft
$3,008 Estimated rent
Home value
$407,000
$383,000 - $431,000
$3,008/mo
Zestimate® history
Owner options
List your home for rent
$3,008/mo
Rent Zestimate®
Find your next renter with Zillow Rental Manager. Plus, with online applications, you can quickly screen prospective tenants – for free.
$3,008/mo
Rent Zestimate®
Refinance and save
$2,716/mo
Est. payment
Refinancing to a lower rate could help reduce your monthly payments and save thousands over the life of the loan.
$2,716/mo
Est. payment
Explore your selling options
Work with a Zillow partner agent
Leverage their expertise and Zillow's premium Showcase listings to get your home seen by more buyers.
Get startedList with your own agent
Get your home in front of millions of buyers by listing it on Zillow.
Learn how to do itSell it yourself
Take full control of how buyers see your home on Zillow by listing For Sale by Owner (FSBO).
List your homeWhat's special
Modern finishesSmart layoutQuartz countertopsThree additional bedroomsSliding glass doorWhite cabinetryTile backsplash
Zillow last checked:
Listing updated:
Listed by:
Mark A VanderWal 616-813-9373,
EXP Realty (Grand Rapids),
Allyson Warners 616-307-1751,
EXP Realty (Grand Rapids)
Bought with:
Anthony J Lewis, 6501365313
RE/MAX of Grand Rapids (FH)
Source: MichRIC,MLS#: 26005080
Facts & features
Interior
Bedrooms & bathrooms
- Bedrooms: 4
- Bathrooms: 3
- Full bathrooms: 2
- 1/2 bathrooms: 1
Primary bedroom
- Level: Upper
- Area: 165
- Dimensions: 15.00 x 11.00
Bedroom 2
- Level: Upper
- Area: 110
- Dimensions: 11.00 x 10.00
Bedroom 3
- Level: Upper
- Area: 108
- Dimensions: 12.00 x 9.00
Bedroom 4
- Level: Upper
- Area: 100
- Dimensions: 10.00 x 10.00
Primary bathroom
- Level: Upper
- Area: 50
- Dimensions: 10.00 x 5.00
Bathroom 1
- Level: Main
- Area: 25
- Dimensions: 5.00 x 5.00
Bathroom 2
- Level: Upper
- Area: 50
- Dimensions: 10.00 x 5.00
Dining area
- Level: Main
- Area: 120
- Dimensions: 15.00 x 8.00
Great room
- Level: Main
- Area: 285
- Dimensions: 19.00 x 15.00
Kitchen
- Level: Main
- Area: 225
- Dimensions: 15.00 x 15.00
Laundry
- Level: Main
- Area: 42
- Dimensions: 7.00 x 6.00
Heating
- Forced Air
Cooling
- Central Air, SEER 13 or Greater
Appliances
- Included: Dishwasher, Dryer, Microwave, Range, Refrigerator, Washer
- Laundry: Laundry Room, Main Level
Features
- Eat-in Kitchen, Pantry
- Flooring: Carpet, Vinyl
- Windows: Low-Emissivity Windows, Screens
- Basement: Full
- Has fireplace: No
Interior area
- Total structure area: 1,830
- Total interior livable area: 1,830 sqft
- Finished area below ground: 0
Property
Parking
- Total spaces: 2
- Parking features: Garage Faces Front, Garage Door Opener, Attached
- Garage spaces: 2
Features
- Stories: 2
Lot
- Size: 0.25 Acres
- Dimensions: 57 x 119 x 160 x 110
- Features: Cul-De-Sac
Details
- Parcel number: 412307427020
- Zoning description: Residential
Construction
Type & style
- Home type: SingleFamily
- Architectural style: Colonial
- Property subtype: Single Family Residence
Materials
- Vinyl Siding
- Roof: Composition,Shingle
Condition
- New construction: No
- Year built: 2025
Details
- Warranty included: Yes
Utilities & green energy
- Sewer: Public Sewer
- Water: Public
- Utilities for property: Cable Available, Natural Gas Connected
Community & HOA
Community
- Subdivision: Kraft Farms
HOA
- Has HOA: Yes
- Services included: Other
- HOA fee: $165 quarterly
- HOA phone: 269-231-2600
Location
- Region: Caledonia
Financial & listing details
- Price per square foot: $219/sqft
- Tax assessed value: $4,463
- Annual tax amount: $212
- Date on market: 2/12/2026
- Listing terms: Cash,FHA,VA Loan,MSHDA,Conventional
- Road surface type: Paved
Price history
| Date | Event | Price |
|---|---|---|
| 3/6/2026 | Sold | $399,900$219/sqft |
Source:  MichRIC #26005080 Report a problem MichRIC #26005080 Report a problem | ||
| 2/21/2026 | Pending sale | $399,900$219/sqft |
Source: MichRIC #26005080 Report a problem | ||
| 2/12/2026 | Listed for sale | $399,900$219/sqft |
Source: MichRIC #26005080 Report a problem | ||
| 1/1/2026 | Listing removed | $399,900$219/sqft |
Source: MichRIC #25048424 Report a problem | ||
| 11/4/2025 | Price change | $399,900-1.3%$219/sqft |
Source: MichRIC #25048424 Report a problem | ||
| 10/6/2025 | Price change | $405,000-2.4%$221/sqft |
Source: MichRIC #25048424 Report a problem | ||
| 9/19/2025 | Listed for sale | $415,000+3.8%$227/sqft |
Source: MichRIC #25048424 Report a problem | ||
| 7/9/2025 | Sold | $399,900$219/sqft |
Source: Public Record Report a problem | ||
| 5/3/2025 | Pending sale | $399,900$219/sqft |
Source: MichRIC #24062395 Report a problem | ||
| 12/10/2024 | Listed for sale | $399,900$219/sqft |
Source: MichRIC #24062395 Report a problem | ||
Public tax history
| Year | Property taxes | Tax assessment |
|---|---|---|
| 2025 | $209 | $30,000 +16.7% |
| 2024 | -- | $25,700 |
Find assessor info on the county website
Neighborhood: 49316
Nearby homes
- $425,6854 bd3 ba2k sqft5481 Mammoth Dr, Caledonia, MI 49316Sold
- $141,500-- bd1 ba-- sqft7290 Gallop Trl SE, Caledonia, MI 49316Off Market
- $132,200-- bd1 ba-- sqft7298 Gallop Trl SE, Caledonia, MI 49316Off Market
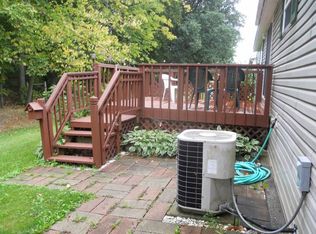
- $141,000-- bd1 ba-- sqft7274 Gallop Trl SE, Caledonia, MI 49316Off Market
- $131,500-- bd1 ba-- sqft7270 Gallop Trl SE, Caledonia, MI 49316Off Market
- $124,0003 bd2 ba1.6k sqft7314 Gallop Trl SE, Caledonia, MI 49316Off Market
- $132,200-- bd1 ba-- sqft7262 Gallop Trl SE, Caledonia, MI 49316Off Market
- $5,0003 bd2 ba1.7k sqft7326 Gallop Trl SE, Caledonia, MI 49316Off Market
Nearby schools
GreatSchools rating
- 9/10Emmons Lake Elementary SchoolGrades: K-4Distance: 2.2 mi
- 9/10Duncan Lake Middle SchoolGrades: 7-8Distance: 3.2 mi
- 7/10Caledonia High SchoolGrades: 9-12Distance: 2.2 mi
Get a cash offer in 3 minutes
Find out how much your home could sell for in as little as 3 minutes with a no-obligation cash offer.
Estimated market value
$407,000
Get a cash offer in 3 minutes
Find out how much your home could sell for in as little as 3 minutes with a no-obligation cash offer.
Estimated market value
$407,000
- Michigan
- Kent County
- Caledonia
- 49316
- 5480 Mammoth Dr
Nearby cities
Nearby zip codes
Other Caledonia Topics
