Welcome to 5480 Mystic Oaks Drive – a stunning, move-in ready ranch home nestled in a highly sought-after neighborhood. This beautifully maintained 4-bedroom, 2-bathroom residence offers the perfect blend of comfort, style, and functionality.
Step inside to find luxury vinyl plank flooring throughout the main level, creating a modern and seamless look. The spacious living areas are filled with natural light and provide a welcoming atmosphere for both everyday living and entertaining.
The exterior features timeless brick veneer siding and a brand new roof, offering peace of mind for years to come. A large 3-year-old deck overlooks the expansive, fully fenced backyard – a private retreat complete with a serene koi pond that adds charm and tranquility to your outdoor space.
Downstairs, the partially finished walk-out basement offers additional living space and endless possibilities – perfect for a family room, home office, or gym.
Located in a desirable area close to schools, shopping, and parks, this home truly has it all.
Don't miss your chance to make this gem yours – schedule your private showing today!
Closed
Listed by: Exit Elite Realty • Crystal M Schirmer • Contact: 314-552-1574
Bought with: Coldwell Banker Realty - Gundaker
Price Unknown
5480 Mystic Oaks Dr, Imperial, MO 63052
4beds
1,477sqft
Single Family Residence
Built in 1999
9,147 Square Feet Lot
$337,100 Zestimate®
$--/sqft
$2,214 Estimated rent
Home value
$337,100
$300,000 - $381,000
$2,214/mo
Zestimate® history
Owner options
List your home for rent
$2,214/mo
Rent Zestimate®
Find your next renter with Zillow Rental Manager. Plus, with online applications, you can quickly screen prospective tenants – for free.
$2,214/mo
Rent Zestimate®
Refinance and save
$200/mo
Est. payment
Refinancing to a lower rate could help reduce your monthly payments and save thousands over the life of the loan.
$200/mo
Est. payment
Explore your selling options
Work with a Zillow partner agent
Leverage their expertise and Zillow's premium Showcase listings to get your home seen by more buyers.
Get startedList with your own agent
Get your home in front of millions of buyers by listing it on Zillow.
Learn how to do itSell it yourself
Take full control of how buyers see your home on Zillow by listing For Sale by Owner (FSBO).
List your homeWhat's special
Serene koi pondPartially finished walk-out basementExpansive fully fenced backyardBrand new roofNatural light
Zillow last checked:
Listing updated:
Listed by:
Crystal M Schirmer 314-552-1574,
Exit Elite Realty
Bought with:
Toni Bilicki, 1999127317
Coldwell Banker Realty - Gundaker
Source: MARIS,MLS#: 25051271 Originating MLS: Southern Gateway Association of REALTORS
Originating MLS: Southern Gateway Association of REALTORSFacts & features
Interior
Bedrooms & bathrooms
- Bedrooms: 4
- Bathrooms: 2
- Full bathrooms: 2
- Main level bathrooms: 2
- Main level bedrooms: 3
Primary bedroom
- Features: Floor Covering: Luxury Vinyl Plank
- Level: Main
Bedroom 2
- Features: Floor Covering: Luxury Vinyl Plank
- Level: Main
Bedroom 3
- Features: Floor Covering: Luxury Vinyl Plank
- Level: Main
Bathroom 4
- Features: Floor Covering: Carpeting
- Level: Lower
Kitchen
- Features: Floor Covering: Luxury Vinyl Plank
- Level: Main
Laundry
- Features: Floor Covering: Luxury Vinyl Plank
- Level: Main
Living room
- Features: Floor Covering: Luxury Vinyl Plank
- Level: Main
Heating
- Forced Air
Cooling
- Ceiling Fan(s), Central Air
Appliances
- Included: Electric Cooktop, Dishwasher, Disposal, Microwave, Oven
- Laundry: Main Level
Features
- Ceiling Fan(s), Dining/Living Room Combo, Pantry
- Flooring: Luxury Vinyl
- Doors: Panel Door(s), Sliding Doors, Storm Door(s)
- Windows: Window Treatments
- Basement: Partially Finished,Sleeping Area,Storage Space,Walk-Out Access
- Number of fireplaces: 1
- Fireplace features: Living Room, Wood Burning
Interior area
- Total interior livable area: 1,477 sqft
- Finished area above ground: 1,477
Property
Parking
- Total spaces: 2
- Parking features: Driveway, Garage, Garage Door Opener
- Garage spaces: 2
- Has uncovered spaces: Yes
Features
- Levels: One
- Patio & porch: Deck
- Fencing: Back Yard,Wrought Iron
Lot
- Size: 9,147 Square Feet
- Features: Back Yard, Landscaped, Some Trees
Details
- Parcel number: 093.008.03001001.66
Construction
Type & style
- Home type: SingleFamily
- Property subtype: Single Family Residence
Materials
- Brick Veneer, Vinyl Siding
- Roof: Architectural Shingle
Condition
- Year built: 1999
Utilities & green energy
- Sewer: Public Sewer
- Water: Public
- Utilities for property: Electricity Available
Community & HOA
Community
- Subdivision: Oaks 01
HOA
- Has HOA: Yes
- Services included: Snow Removal
- HOA fee: $200 annually
- HOA name: Oaks 01
Location
- Region: Imperial
Financial & listing details
- Tax assessed value: $222,700
- Annual tax amount: $2,984
- Date on market: 7/25/2025
- Cumulative days on market: 20 days
- Listing terms: Assumable,Cash,Conventional,FHA,VA Loan
- Electric utility on property: Yes
Price history
| Date | Event | Price |
|---|---|---|
| 8/29/2025 | Sold | -- |
Source:  MARIS #25051271 Report a problem MARIS #25051271 Report a problem | ||
| 8/14/2025 | Pending sale | $314,000$213/sqft |
Source: MARIS #25051271 Report a problem | ||
| 7/28/2025 | Contingent | $314,000$213/sqft |
Source: MARIS #25051271 Report a problem | ||
| 7/25/2025 | Listed for sale | $314,000$213/sqft |
Source: MARIS #25051271 Report a problem | ||
Public tax history
| Year | Property taxes | Tax assessment |
|---|---|---|
| 2025 | $3,160 +5.9% | $42,300 +8.5% |
| 2024 | $2,984 +0.6% | $39,000 |
| 2023 | $2,966 +12.5% | $39,000 +12.4% |
| 2022 | $2,636 -0.1% | $34,700 |
| 2021 | $2,638 +10% | $34,700 +11.9% |
| 2020 | $2,400 -0.2% | $31,000 |
| 2019 | $2,405 | $31,000 |
| 2018 | $2,405 +5% | $31,000 |
| 2017 | $2,291 | $31,000 +6.5% |
| 2016 | $2,291 +14.3% | $29,100 |
| 2015 | $2,004 | $29,100 +1.7% |
| 2013 | $2,004 | $28,600 +7.1% |
| 2005 | -- | $26,700 +7.7% |
| 2004 | -- | $24,800 |
| 2003 | -- | $24,800 -0.4% |
| 2002 | -- | $24,900 |
| 2001 | -- | $24,900 |
Find assessor info on the county website
Neighborhood: 63052
Nearby homes
- $351,1004 bd3 ba1.5k sqft5484 Mystic Oaks Dr, Imperial, MO 63052Off Market
- $326,1003 bd2 ba1.6k sqft5476 Mystic Oaks Dr, Imperial, MO 63052Off Market
- $317,0003 bd2 ba1.4k sqft5488 Mystic Oaks Dr, Imperial, MO 63052Off Market
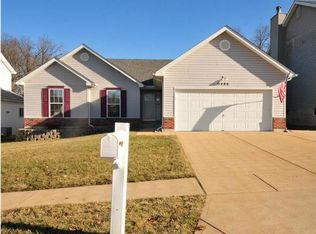
- $424,7003 bd4 ba2.6k sqft5472 Mystic Oaks Dr, Imperial, MO 63052Off Market
- $372,200-- bd2 ba1.7k sqft5492 Mystic Oaks Dr, Imperial, MO 63052Off Market
- $379,3004 bd3 ba1.8k sqft5468 Mystic Oaks Dr, Imperial, MO 63052Off Market
- $317,600-- bd2 ba1.5k sqft1102 Oak Hollow Dr, Imperial, MO 63052Off Market
- $319,0003 bd2 ba1.4k sqft5483 Mystic Oaks Dr, Imperial, MO 63052Off Market
Nearby schools
GreatSchools rating
- 5/10Windsor Intermediate SchoolGrades: 3-5Distance: 1.8 mi
- 7/10Windsor Middle SchoolGrades: 6-8Distance: 1.8 mi
- 7/10Windsor High SchoolGrades: 9-12Distance: 1.8 mi
Schools provided by the listing agent
- Elementary: Windsor Elem/Windsor Inter
- Middle: Windsor Middle
- High: Windsor High
Source: MARIS. This data may not be complete. We recommend contacting the local school district to confirm school assignments for this home.
Get a cash offer in 3 minutes
Find out how much your home could sell for in as little as 3 minutes with a no-obligation cash offer.
Estimated market value
$337,100
Get a cash offer in 3 minutes
Find out how much your home could sell for in as little as 3 minutes with a no-obligation cash offer.
Estimated market value
$337,100
- Missouri
- Jefferson County
- Imperial
- 63052
- 5480 Mystic Oaks Dr
Nearby cities
Nearby zip codes
Other Imperial Topics
