Skip main navigation
Sold for $195,000
  • $195,000

    5480 Orange Blossom Rd N, Pinellas Park, FL 33782

    2beds
    1,260sqft
    Villa
    Built in 1971
    -- sqft lot
    $194,000 Zestimate®
    $155/sqft
    $2,131 Estimated rent

    Home value

    $194,000

    $177,000 - $213,000

    $2,131/mo

    Zestimate® history
    Loading
    Loading...

    Owner options

    List your home for rent

    $2,131/mo

    Rent Zestimate®

    Find your next renter with Zillow Rental Manager. Plus, with online applications, you can quickly screen prospective tenants – for free.

    Learn more

    $2,131/mo

    Rent Zestimate®

    Refinance and save

    $2,014/mo

    Est. payment

    Refinancing to a lower rate could help reduce your monthly payments and save thousands over the life of the loan.

    See today's rates

    $2,014/mo

    Est. payment

    Explore your selling options

    Work with a Zillow partner agent

    Leverage their expertise and Zillow's premium Showcase listings to get your home seen by more buyers.

    Get started

    List with your own agent

    Get your home in front of millions of buyers by listing it on Zillow.

    Learn how to do it

    Sell it yourself

    Take full control of how buyers see your home on Zillow by listing For Sale by Owner (FSBO).

    List your home

    What's special

    Breakfast barEn-suite bathQuiet cul-de-sacBonus enclosed florida roomNatural lightPrimary suiteClean neutral alabaster
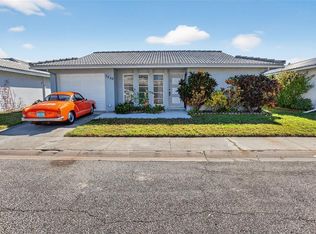
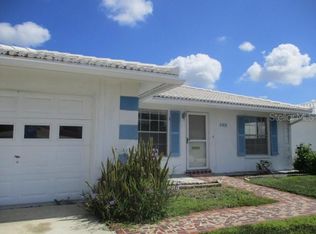
    One or more photo(s) has been virtually staged. OVER 1,440 SQ FT of move-in-ready livable square feet with no adjoining neighbors. Why live in a villa when you can enjoy a single-family designed home? Freshly painted in a clean, neutral Alabaster throughout most of the home, this spacious villa is move-in ready, with just one bathroom retaining its original character. Virtually staged images were taken before the new interior paint. This home is in one of the PRIME LOCATIONS within Springwood II. Tucked away at the end of a quiet cul-de-sac directly across from the updated clubhouse and oversized heated pool, the freestanding 2-bedroom, 2-bath home with enclosed lanai and 1-car garage is one of the larger floor plans in this vibrant 55+ community. The enclosed lanai provides additional space not on tax records, with privacy and comfort and no shared walls. Not in a flood zone and no hurricane damage. Inside, natural light highlights the spacious living room and eat-in kitchen with closet pantry, breakfast bar, and newer stainless steel GE/Samsung appliances, including a brand-new dishwasher. The primary suite offers two closets and an en-suite bath with step-in shower. The bonus enclosed Florida room, cooled by central AC but not counted in the square footage, makes an ideal craft room, reading space, or retreat and opens to the patio. Recent upgrades include a 2022 HVAC system with UV light and a transferable 10-year warranty, 2023 duct cleaning, 2022 electrical panel, Mohawk carpet in living areas, and Mohawk luxury vinyl plank in the kitchen and dining. Both bathrooms feature new highboy toilets and handicap rails, with marble tile in the guest bath. Additional highlights: 2018 tile roof, hurricane-impact windows in the front bedroom, kitchen, and dining area, plus a front-loading washer and dryer. Storage includes a coat closet near the entry and attic storage in the garage—a rare bonus for villa living. HOA dues are $589 per month, covering property insurance, lawn care, water, sewer, recycling and trash, high-speed internet, and over 200 cable channels. Springwood II is a pet-friendly, well-managed community with no assessments. The clubhouse has a new roof, sauna, paver walkways, shuffleboard courts, fitness room, billiards and card rooms, a library, and event spaces. Residents enjoy bingo, exercise classes, social clubs, seasonal parties, and the option to rent banquet or meeting rooms. Conveniently located near Publix, Walmart, Target, and the Shoppes at Park Place, with restaurants and entertainment nearby. Just under 30 minutes to Gulf beaches and downtown St. Petersburg, including The Pier, Salvador Dalí Museum, and a thriving arts and dining scene. If you’ve been searching for a bright, spacious, and low-maintenance home in an amenity-rich 55+ community, this one checks every box.

    Zillow last checked:

    Listing updated:

    Listed by:

    Julia Horton 727-366-0324,

    COLDWELL BANKER REALTY 727-781-3700

    Bought with:

    Christy Ryan, 3268677

    COLDWELL BANKER REALTY

    Source: Stellar MLS,MLS#: TB8387676MLS LogoOriginating MLS: Suncoast Tampa

    Facts & features

    Interior

    Bedrooms & bathrooms
    • Bedrooms: 2
    • Bathrooms: 2
    • Full bathrooms: 2
    Primary bedroom
    • Features: En Suite Bathroom, Single Vanity, Dual Closets
    • Level: First
    • Area: 273 Square Feet
    • Dimensions: 13x21
    Bedroom 2
    • Features: Built-in Closet
    • Level: First
    • Area: 156 Square Feet
    • Dimensions: 12x13
    Primary bathroom
    • Features: Shower No Tub, Single Vanity
    • Level: First
    Bathroom 2
    • Features: Tub With Shower
    • Level: First
    • Area: 45 Square Feet
    • Dimensions: 9x5
    Dining room
    • Level: First
    • Area: 120 Square Feet
    • Dimensions: 10x12
    Florida room
    • Level: First
    • Area: 165 Square Feet
    • Dimensions: 15x11
    Kitchen
    • Features: Breakfast Bar, Pantry
    • Level: First
    • Area: 130 Square Feet
    • Dimensions: 13x10
    Living room
    • Level: First
    • Area: 195 Square Feet
    • Dimensions: 13x15
    Heating
    • Central, Electric
    Cooling
    • Central Air
    Appliances
    • Included: Dishwasher, Disposal, Dryer, Electric Water Heater, Microwave, Range, Range Hood, Refrigerator, Washer
    • Laundry: In Garage
    Features
    • Ceiling Fan(s), Eating Space In Kitchen, Solid Surface Counters, Thermostat
    • Flooring: Carpet, Ceramic Tile, Luxury Vinyl
    • Windows: Window Treatments
    • Has fireplace: No
    Interior area
    • Total structure area: 1,260
    • Total interior livable area: 1,260 sqft

    Property

    Parking
    • Total spaces: 1
    • Parking features: Garage - Attached
    • Attached garage spaces: 1
    Features
    • Levels: One
    • Stories: 1
    • Exterior features: Private Mailbox, Sidewalk
    Lot
    • Residential vegetation: Mature Landscaping
    Details
    • Parcel number: 163016850890000770
    • Special conditions: None

    Construction

    Type & style
    • Home type: SingleFamily
    • Property subtype: Villa
    Materials
    • Stucco
    • Foundation: Slab
    • Roof: Tile
    Condition
    • New construction: No
    • Year built: 1971

    Utilities & green energy

    • Sewer: Public Sewer
    • Water: Public
    • Utilities for property: BB/HS Internet Available, Cable Connected, Electricity Connected

    Community & HOA

    Community
    • Features: Buyer Approval Required, Clubhouse, Fitness Center, Pool, Sidewalks
    • Pet fee: $0 monthly
    • Senior community: Yes
    • Subdivision: SPRINGWOOD VILLAS
    HOA
    • Has HOA: No
    • Amenities included: Clubhouse, Fitness Center, Laundry, Other, Pool, Recreation Facilities, Sauna, Shuffleboard Court
    • Services included: Cable TV, Community Pool, Insurance, Internet, Other, Sewer, Trash, Water
    • HOA fee: $589 monthly
    • HOA name: Jenny Kidd, LCAM
    • HOA phone: 727-726-8000
    Location
    • Region: Pinellas Park

    Financial & listing details

    • Price per square foot: $155/sqft
    • Annual tax amount: $655
    • Date on market: 5/30/2025
    • Cumulative days on market: 110 days
    • Listing terms: Cash,Conventional,FHA,VA Loan
    • Ownership: Condominium
    • Total actual rent: 0
    • Electric utility on property: Yes
    • Road surface type: Asphalt

    Price history

    DateEventPrice
    10/21/2025Sold$195,000-2.5%$155/sqft
    Source: Stellar MLS #TB8387676 Report a problem
    9/22/2025Pending sale$200,000$159/sqft
    Source: Stellar MLS #TB8387676 Report a problem
    8/30/2025Price change$200,000-2.4%$159/sqft
    Source: Stellar MLS #TB8387676 Report a problem
    7/26/2025Price change$205,000-4.7%$163/sqft
    Source: Stellar MLS #TB8387676 Report a problem
    7/12/2025Price change$215,000-6.5%$171/sqft
    Source: Stellar MLS #TB8387676 Report a problem
    5/30/2025Listed for sale$230,000$183/sqft
    Source: Stellar MLS #TB8387676 Report a problem

    Public tax history

    Tax history is unavailable.

    Neighborhood: 33782

    Nearby schools

    GreatSchools rating
    Get a cash offer in 3 minutes
    Find out how much your home could sell for in as little as 3 minutes with a no-obligation cash offer.
    Estimated market value
    $194,000
    Get a cash offer in 3 minutes
    Find out how much your home could sell for in as little as 3 minutes with a no-obligation cash offer.
    Estimated market value
    $194,000