Prepare to be wowed by this tastefully and uniquely expanded and remodeled CASA ROSA home on a gorgeous lush green singe loaded culdesac street in one of Laguna Woods most sought after areas. As you walk in from the private gated landscaped entrance, you'll immediately notice the openess, high ceilings, and GORGEOUS panoramic Views visible from virtually all areas of the home. Large windows in rear of home allow natural lighting to radiate throughout the home with views of the blue skies. A custom electric fireplace mounted on blue accent shiplap with built in cable hookups offer a modern touch. Master bedroom features vaulted ceilings, walk-in-closet, remodeled bathroom with walk in shower, slider accessing rear patio and views from the bedroom. 2nd bedroom also has views & direct patio access via slider along with a walk in closet. Kitchen features quartz countertops, white shaker cabinets, tastefully selected backsplash, brand new stainless steel appliances and Referigerator, and large skylight directly above the kitchen. Living Room opens up directly to large dining room and the 3rd bedroom is towards front of home with its own closet. It faces the lush green hill on the single loaded street with no neighbors in front of home. Plenty of green landscaping in front and on side of home. Brand new garage door, exterior lights and attached garage with easy direct access from Dining area. This home has been remodeled with an INTERIOR Laundry room with cabinets and tons of space accessible from kitchen. But the real treat of this home is the HUGE Rear Patio that sits up on ridge with pretty panoramic and city lights views. Ideal for entertaining or just relaxing and enjoying the sunsets the rear patio offers some privacy as well with short brick wall perimeter with a wrought-iron fence mounted on top to provide some security for pets. Laguna Woods Village features: 27-holes of golf, Equestrian center, 10-tennis court complex, pickle ball courts, 5 pools, 3 fitness centers, bridge card room, 7 unique clubhouses, community service building, computer rooms, over 200 clubs and much, much more. Free bus transportation. Laguna Woods Village is close to beaches, shopping, restaurants, freeways, toll-roads, and medical facilities. HOA includes: water, trash, basic cable, landscaping, and exterior building maintenance. Located only 6 miles from world class Laguna Beach and a couple miles from Irvine Spectrum, this home and community are truly a special place to live!
Sold for $1,220,000
Listed by: Nicholas Wolfs, Broker • Yema Azizi • Contact: 714-482-6425
Bought with: Laguna Premier Realty Inc.
$1,220,000
5480 Paseo Del Lago W APT A, Laguna Woods, CA 92637
3beds
1,700sqft
Condominium
Built in 1977
-- sqft lot
$1,332,600 Zestimate®
$718/sqft
$4,407 Estimated rent
Home value
$1,332,600
$1.21M - $1.47M
$4,407/mo
Zestimate® history
Owner options
List your home for rent
$4,407/mo
Rent Zestimate®
Find your next renter with Zillow Rental Manager. Plus, with online applications, you can quickly screen prospective tenants – for free.
$4,407/mo
Rent Zestimate®
Refinance and save
$8,384/mo
Est. payment
Refinancing to a lower rate could help reduce your monthly payments and save thousands over the life of the loan.
$8,384/mo
Est. payment
Explore your selling options
Work with a Zillow partner agent
Leverage their expertise and Zillow's premium Showcase listings to get your home seen by more buyers.
Get startedList with your own agent
Get your home in front of millions of buyers by listing it on Zillow.
Learn how to do itSell it yourself
Take full control of how buyers see your home on Zillow by listing For Sale by Owner (FSBO).
List your homeWhat's special
Close to beachesCustom electric fireplacePickle ball courtsLaguna woodsWrought-iron fenceHuge rear patioAttached garage
Zillow last checked:
Listing updated:
Listed by:
Yema Azizi DRE #01496022 949-933-2678,
Nicholas Wolfs, Broker
Bought with:
Donna Empfield, DRE #01386605
Laguna Premier Realty Inc.
Source: CRMLS,MLS#: PW23207488 Originating MLS: California Regional MLS
Originating MLS: California Regional MLSFacts & features
Interior
Bedrooms & bathrooms
- Bedrooms: 3
- Bathrooms: 2
- Full bathrooms: 2
- Main level bathrooms: 2
- Main level bedrooms: 3
Rooms
- Room types: Bedroom, Converted Bedroom, Entry/Foyer, Other, Dining Room
Bedroom
- Features: All Bedrooms Down
Bathroom
- Features: Bathroom Exhaust Fan, Dual Sinks, Low Flow Plumbing Fixtures, Linen Closet, Quartz Counters, Remodeled, Separate Shower, Upgraded, Walk-In Shower
Kitchen
- Features: Built-in Trash/Recycling, Pots & Pan Drawers, Quartz Counters, Remodeled, Self-closing Cabinet Doors, Self-closing Drawers, Updated Kitchen
Other
- Features: Walk-In Closet(s)
Heating
- Central, Fireplace(s)
Cooling
- Central Air
Appliances
- Included: Dishwasher, Electric Oven, Electric Range, Disposal, Refrigerator, Water To Refrigerator
- Laundry: Laundry Room
Features
- Crown Molding, Separate/Formal Dining Room, High Ceilings, Open Floorplan, Pantry, Quartz Counters, Recessed Lighting, All Bedrooms Down, Walk-In Closet(s)
- Flooring: See Remarks
- Doors: Sliding Doors
- Windows: Double Pane Windows, Screens
- Has fireplace: Yes
- Fireplace features: Electric
- Common walls with other units/homes: 1 Common Wall
Interior area
- Total interior livable area: 1,700 sqft
Property
Parking
- Total spaces: 1
- Parking features: Direct Access, Door-Single, Garage Faces Front, Garage, Garage Door Opener, See Remarks
- Attached garage spaces: 1
Features
- Levels: One
- Stories: 1
- Entry location: Ground
- Patio & porch: Open, Patio, See Remarks, Tile
- Exterior features: Lighting, Rain Gutters
- Pool features: Community, Heated, Association
- Has spa: Yes
- Spa features: Association, Community, Heated, See Remarks
- Fencing: Block,Stone,Wrought Iron
- Has view: Yes
- View description: Mountain(s), Panoramic, Trees/Woods
Lot
- Features: 0-1 Unit/Acre, Cul-De-Sac, Front Yard, Greenbelt, Sprinklers In Rear, Sprinklers In Front, Lawn, Landscaped, Sprinklers Timer, Sprinklers On Side, Sprinkler System, Sloped Up, Trees, Yard
Details
- Parcel number: 93505051
- Special conditions: Standard
Construction
Type & style
- Home type: Condo
- Architectural style: Bungalow,Patio Home
- Property subtype: Condominium
- Attached to another structure: Yes
Materials
- Stucco
- Foundation: Slab
- Roof: Spanish Tile
Condition
- Updated/Remodeled,Turnkey
- New construction: No
- Year built: 1977
Details
- Builder model: Casa Rosa
Utilities & green energy
- Electric: 220 Volts in Laundry
- Sewer: Public Sewer
- Water: Public
- Utilities for property: Cable Connected, Electricity Connected, Natural Gas Not Available, Phone Available, Sewer Connected, Water Connected
Community & HOA
Community
- Features: Golf, Gutter(s), Stable(s), Street Lights, Suburban, Sidewalks, Gated, Pool
- Security: Carbon Monoxide Detector(s), Fire Detection System, Security Gate, Gated with Guard, Gated Community, Gated with Attendant, 24 Hour Security, Smoke Detector(s)
- Senior community: Yes
HOA
- Has HOA: Yes
- Amenities included: Bocce Court, Billiard Room, Call for Rules, Clubhouse, Sport Court, Fitness Center, Fire Pit, Golf Course, Game Room, Insurance, Meeting Room, Management, Meeting/Banquet/Party Room, Other Courts, Pickleball, Pool, Pets Allowed, Recreation Room, RV Parking, Guard, Spa/Hot Tub
- Services included: Pest Control, Sewer
- HOA fee: $780 monthly
- HOA name: Third Mutual
- HOA phone: 949-597-4600
Location
- Region: Laguna Woods
Financial & listing details
- Price per square foot: $718/sqft
- Tax assessed value: $1,033,363
- Date on market: 11/12/2023
- Cumulative days on market: 28 days
- Listing terms: Cash,Conventional,1031 Exchange
- Road surface type: Paved
Price history
| Date | Event | Price |
|---|---|---|
| 1/10/2024 | Sold | $1,220,000+1.7%$718/sqft |
Source:  CRMLS #PW23207488 Report a problem CRMLS #PW23207488 Report a problem | ||
| 1/8/2024 | Pending sale | $1,199,900$706/sqft |
Source: CRMLS #PW23207488 Report a problem | ||
| 12/11/2023 | Contingent | $1,199,900$706/sqft |
Source: CRMLS #PW23207488 Report a problem | ||
| 12/6/2023 | Listed for sale | $1,199,900$706/sqft |
Source: CRMLS #PW23207488 Report a problem | ||
| 11/14/2023 | Contingent | $1,199,900$706/sqft |
Source: CRMLS #PW23207488 Report a problem | ||
| 11/12/2023 | Listed for sale | $1,199,900+49.8%$706/sqft |
Source: CRMLS #PW23207488 Report a problem | ||
| 8/3/2023 | Sold | $801,000+10.5%$471/sqft |
Source: Public Record Report a problem | ||
| 7/12/2023 | Pending sale | $725,000+57.6%$426/sqft |
Source: CRMLS #OC23112887 Report a problem | ||
| 10/19/2011 | Listing removed | $460,000$271/sqft |
Source: Century 21 Rainbow Realty #S671039 Report a problem | ||
| 10/16/2011 | Pending sale | $460,000+4.5%$271/sqft |
Source: Century 21 Rainbow Realty #S671039 Report a problem | ||
| 10/14/2011 | Sold | $440,000-4.3%$259/sqft |
Source: Public Record Report a problem | ||
| 8/22/2011 | Listed for sale | $460,000$271/sqft |
Source: Century 21 Rainbow Realty #S671039 Report a problem | ||
Public tax history
| Year | Property taxes | Tax assessment |
|---|---|---|
| 2026 | -- | $1,033,363 +2% |
| 2025 | $10,342 +24.4% | $1,013,101 +26.5% |
| 2024 | $8,311 +54.4% | $801,000 +50.8% |
| 2023 | $5,383 +1.8% | $531,199 +2% |
| 2022 | $5,286 +2.1% | $520,784 +2% |
| 2021 | $5,180 +0.9% | $510,573 +1% |
| 2020 | $5,133 | $505,338 +2% |
| 2019 | $5,133 +2.1% | $495,430 +2% |
| 2018 | $5,029 +4% | $485,716 +2% |
| 2017 | $4,834 | $476,193 +2% |
| 2016 | $4,834 +1.7% | $466,856 +1.5% |
| 2015 | $4,753 +3.5% | $459,844 +2% |
| 2014 | $4,592 | $450,837 +0.5% |
| 2013 | -- | $448,800 +2% |
| 2012 | -- | $440,000 +161.9% |
| 2011 | -- | $168,027 +0.8% |
| 2010 | -- | $166,772 |
Find assessor info on the county website
Neighborhood: 92637
Nearby homes
- $1,131,0003 bd2 ba1.4k sqft5479 Paseo Del Lago W APT A, Laguna Woods, CA 92637Sold
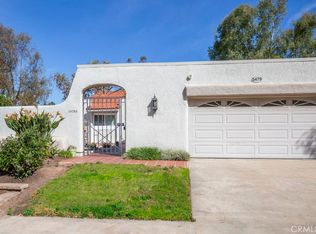
- $1,002,4002 bd2 ba1.6k sqft5479 Paseo Del Lago W APT B, Laguna Woods, CA 92637Off Market
- $943,3002 bd2 ba1.3k sqft5479 Paseo Del Lago W APT C, Laguna Woods, CA 92637Off Market
- $747,1002 bd2 ba1.2k sqft5480 Paseo Del Lago W APT B, Laguna Woods, CA 92637Off Market
- $1,148,6003 bd2 ba1.7k sqft5481 Paseo Del Lago W APT A, Laguna Woods, CA 92637Off Market
- $926,8002 bd2 ba1.6k sqft5481 Paseo Del Lago W APT B, Laguna Woods, CA 92637Off Market
- $1,011,6003 bd2 ba1.4k sqft5482 Paseo Del Lago W #A, Laguna Woods, CA 92637Off Market
- $1,245,1003 bd2 ba1.4k sqft5483 Paseo Del Lago W APT A, Laguna Woods, CA 92637Off Market
Nearby schools
GreatSchools rating
- 4/10Olivewood Elementary SchoolGrades: K-6Distance: 2.3 mi
- 5/10Los Alisos Intermediate SchoolGrades: 7-8Distance: 3 mi
- 8/10Laguna Hills High SchoolGrades: 9-12Distance: 2.4 mi
Get a cash offer in 3 minutes
Find out how much your home could sell for in as little as 3 minutes with a no-obligation cash offer.
Estimated market value
$1,332,600
Get a cash offer in 3 minutes
Find out how much your home could sell for in as little as 3 minutes with a no-obligation cash offer.
Estimated market value
$1,332,600
- California
- Orange County
- Laguna Woods
- 92637
- 5480 Paseo Del Lago W Apartment A
Nearby cities
Nearby zip codes
Other Laguna Woods Topics
