Skip main navigation
Off market
  • $424,700

    5480 Rutledge Rd, Virginia Beach, VA 23464

    4beds
    2baths
    1,800sqft
    SingleFamily
    Built in 1976
    8,625 Square Feet Lot
    $424,700 Zestimate®
    $236/sqft
    $2,676 Estimated rent

    Home value

    $424,700

    $403,000 - $446,000

    $2,676/mo

    Zestimate® history
    Loading
    Loading...

    Owner options

    List your home for rent

    $2,676/mo

    Rent Zestimate®

    Find your next renter with Zillow Rental Manager. Plus, with online applications, you can quickly screen prospective tenants – for free.

    Learn more

    $2,676/mo

    Rent Zestimate®

    Refinance and save

    $2,585/mo

    Est. payment

    Refinancing to a lower rate could help reduce your monthly payments and save thousands over the life of the loan.

    See today's rates

    $2,585/mo

    Est. payment

    Explore your selling options

    Work with a Zillow partner agent

    Leverage their expertise and Zillow's premium Showcase listings to get your home seen by more buyers.

    Get started

    List with your own agent

    Get your home in front of millions of buyers by listing it on Zillow.

    Learn how to do it

    Sell it yourself

    Take full control of how buyers see your home on Zillow by listing For Sale by Owner (FSBO).

    List your home

    What's special

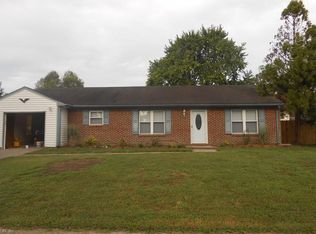
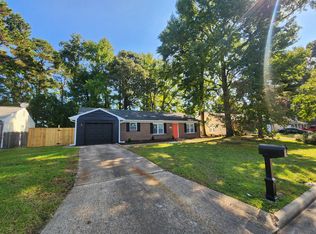
    Newly renovated and ready to move in! Beautiful, well-maintained ranch house in a nice neighborhood in Kempsville, Virginia Beach, VA.  Entire house has been updated and freshly painted.  Crown molding and over-sized baseboard in kitchen, halls, master bedroom and bathrooms.  Casing with rosettes. Laminate Floors Piano Finish Ceiling fans in kitchen, den, 2 bedrooms and master br Refrigerator, glass top range and new dishwasher Wainscoting, ceramic tile and marble counter top in hall bathroom Granite counter top and fan/heat lamp in master bathroom Ceramic Tile Floors in foyer and both bathrooms Elite Doors throughout house Blinds French doors with enclosed blinds to patio and backyard High Grade Thermal Windows April 2010 Air Handler 2007 Architectural Roof 2004 5 Leaf Guard Gutters 2008 2 Car Driveway Automatic insulated garage door 1-1/2 Car garage with cabinets and counter tops Pull down stairs to attic storage space Privacy Fence Back yard foliage and trees provide distance and privacy from high school. We look forward to showing you this lovely house.  Please contact us to see your new home! Questions?  Send us an email and we'll get right back to you! Additional property info: http://www.forsalebyowner.com/listing/6AE6C?provider_id=28079

    This property is not currently displayed as for sale or rent on Zillow. This may be different from what's on other websites or public sources.

    Facts & features

    Interior

    Bedrooms & bathrooms
    • Bedrooms: 4
    • Bathrooms: 2
    Heating
    • Heat pump
    Cooling
    • Central
    Appliances
    • Included: Dishwasher, Dryer, Microwave, Refrigerator, Washer
    Features
    • Flooring: Laminate
    • Has fireplace: No
    Interior area
    • Total interior livable area: 1,800 sqft

    Property

    Parking
    • Total spaces: 1
    • Parking features: Garage - Attached
    Features
    • Exterior features: Other
    Lot
    • Size: 8,625 Square Feet
    Details
    • Parcel number: 14651226870000

    Construction

    Type & style
    • Home type: SingleFamily
    Materials
    • Frame
    • Roof: Composition
    Condition
    • Year built: 1976

    Community & HOA

    Location
    • Region: Virginia Beach

    Financial & listing details

    • Price per square foot: $236/sqft
    • Tax assessed value: $372,800
    • Annual tax amount: $3,616

    Price history

    DateEventPrice
    4/18/2023Sold$365,000-2.7%$203/sqft
    Source: Public Record Report a problem
    4/4/2023Contingent$375,000$208/sqft
    Source: REIN Inc. #10478841 Report a problem
    3/20/2023Listed for sale$375,000+53.1%$208/sqft
    Source: REIN Inc. #10478841 Report a problem
    10/11/2017Listing removed$1,795$1/sqft
    Source: Century 21 via MLS #10149454 Report a problem
    9/9/2017Listed for rent$1,795$1/sqft
    Source: CENTURY 21 Nachman Realty #10149454 Report a problem
    12/13/2011Sold$245,000-5.4%$136/sqft
    Source: Public Record Report a problem
    9/11/2011Listed for sale$259,000$144/sqft
    Source: Owner Report a problem

    Public tax history

    YearProperty taxesTax assessment
    2025$3,616 +2%$372,800 +4.1%
    2024$3,544 +16%$358,000 +16%
    2023$3,055 +9.4%$308,600 +9.4%
    2022$2,794 +9.2%$282,200 +9.2%
    2021$2,558 -1.3%$258,400 +10.4%
    2020$2,593 +10.3%$234,100 -0.2%
    2019$2,351 $234,500
    2018$2,351 +5%$234,500 +5%
    2017$2,240 +4.7%$223,400 +3.4%
    2016$2,139 +5.7%$216,100 +5.7%
    2015$2,024 $204,400 -7.8%
    2014$2,024 $221,700 +4.4%
    2013-- $212,400 +0.6%
    2012-- $211,200 -3.4%
    2011-- $218,700 +2.1%
    2010-- $214,200 -11.2%
    2007-- $241,172 +21.6%
    2006-- $198,316 +25.4%
    2005-- $158,166 +16.5%
    2004-- $135,774 +6.1%
    2003-- $127,918 +7.4%
    2002-- $119,062 +3.4%
    2001-- $115,134
    Find assessor info on the county website

    Neighborhood: Mears Corner

    Nearby schools

    GreatSchools rating
    Schools provided by the listing agent
    • Elementary: Centerville Elementary
    • High: Tallwood

    Source: The MLS. This data may not be complete. We recommend contacting the local school district to confirm school assignments for this home.

    Get pre-qualified for a loan
    At Zillow Home Loans, we can pre-qualify you in as little as 5 minutes with no impact to your credit score.

    An equal housing lender. NMLS #10287.

    Sell for more on Zillow
    Get a Zillow Showcase℠ listing at no additional cost and you could sell for .
    $424,700
    2% more
    +$8,494
    With Zillow Showcase(estimated)
    $433,194