Skip main navigation
Closed
  • Price Unknown

    5480 Tanner Ave S, Fargo, ND 58104

    5beds
    3,762sqft
    Single Family Residence
    Built in 2014
    9,583.2 Square Feet Lot
    $663,600 Zestimate®
    $--/sqft
    $3,053 Estimated rent

    Home value

    $663,600

    $624,000 - $710,000

    $3,053/mo

    Zestimate® history
    Loading
    Loading...

    Owner options

    List your home for rent

    $3,053/mo

    Rent Zestimate®

    Find your next renter with Zillow Rental Manager. Plus, with online applications, you can quickly screen prospective tenants – for free.

    Learn more

    $3,053/mo

    Rent Zestimate®

    Refinance and save

    Refinancing to a lower rate could help reduce your monthly payments and save thousands over the life of the loan.

    See today's rates

    Explore your selling options

    Work with a Zillow partner agent

    Leverage their expertise and Zillow's premium Showcase listings to get your home seen by more buyers.

    Get started

    List with your own agent

    Get your home in front of millions of buyers by listing it on Zillow.

    Learn how to do it

    Sell it yourself

    Take full control of how buyers see your home on Zillow by listing For Sale by Owner (FSBO).

    List your home

    What's special

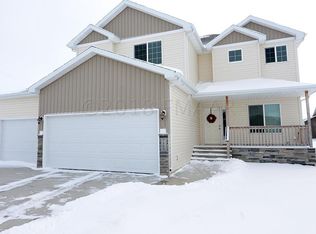
    Stunning 2-Story Home in the Heart of South Fargo! Located in a highly desirable, centrally located South Fargo neighborhood, this beautifully designed home offers the perfect blend of style, space & functionality. The open-concept main floor is filled with natural light from large windows & features a cozy living room with a gas fireplace, a dedicated office space, and a gorgeous kitchen complete with stainless steel appliances, a spacious island with quartz countertops & a large walk-in pantry. A convenient half bath & generous rear foyer round out the main level. Upstairs, you’ll find four spacious bedrooms, including a luxurious primary suite with a walk-in closet & private en-suite bath featuring double sinks. An additional full bathroom with double sinks & a conveniently located laundry room are also found on the upper level—perfectly placed near all the bedrooms for added ease. The fully finished basement is an entertainer’s dream featuring a large family room with a theater system, electric fireplace, a wet bar, a fifth bedroom & another full bathroom. Step outside to enjoy the beautifully landscaped backyard complete with a maintenance-free deck, stamped concrete patio, raised garden beds & a partially fenced yard—ideal for relaxing, gardening, or entertaining. Don’t miss this exceptional opportunity in a prime Fargo location!

    Zillow last checked:

    Listing updated:

    Listed by:

    Michele Evert 701-361-8131,

    REALTY XPERTS

    Bought with:

    Mike Kane

    Raboin Realty

    Source: NorthstarMLS as distributed by MLS GRID,MLS#: 6737584MLS Logo

    Facts & features

    Interior

    Bedrooms & bathrooms
    • Bedrooms: 5
    • Bathrooms: 4
    • Full bathrooms: 2
    • 3/4 bathrooms: 1
    • 1/2 bathrooms: 1
    Bedroom
    • Level: Upper
    Bedroom 2
    • Level: Upper
    Bedroom 3
    • Level: Upper
    Bedroom 4
    • Level: Upper
    Bedroom 5
    • Level: Basement
    Primary bathroom
    • Level: Upper
    Bathroom
    • Level: Main
    Bathroom
    • Level: Upper
    Bathroom
    • Level: Basement
    Deck
    • Level: Main
    Dining room
    • Level: Main
    Family room
    • Level: Basement
    Foyer
    • Level: Main
    Kitchen
    • Level: Main
    Laundry
    • Level: Upper
    Living room
    • Level: Main
    Office
    • Level: Main
    Other
    • Level: Main
    Patio
    • Level: Main
    Utility room
    • Level: Basement
    Heating
    • Forced Air, Zoned
    Cooling
    • Central Air, Zoned
    Appliances
    • Included: Air-To-Air Exchanger, Dishwasher, Disposal, Electric Water Heater, Microwave, Range, Refrigerator, Stainless Steel Appliance(s), Wine Cooler
    • Laundry: Electric Dryer Hookup, Laundry Room, Upper Level, Washer Hookup
    Features
    • Flooring: Carpet, Luxury Vinyl Plank, Vinyl
    • Basement: Drainage System,Egress Window(s),Finished,Full,Concrete,Storage Space,Sump Pump
    • Number of fireplaces: 2
    • Fireplace features: Electric, Gas
    Interior area
    • Total structure area: 3,762
    • Total interior livable area: 3,762 sqft
    • Finished area above ground: 2,663
    • Finished area below ground: 1,099

    Property

    Parking
    • Total spaces: 3
    • Parking features: Attached, Garage Door Opener, Insulated Garage
    • Attached garage spaces: 3
    • Has uncovered spaces: Yes
    • Details: Garage Dimensions (24x36)
    Accessibility
    • Accessibility features: None
    Features
    • Levels: Two
    • Stories: 2
    • Patio & porch: Composite Decking, Patio
    • Fencing: Partial,Vinyl
    Lot
    • Size: 9,583 sqft
    • Dimensions: 80 x 120
    Details
    • Foundation area: 1164
    • Parcel number: 01850800740000
    • Zoning description: Residential-Single Family

    Construction

    Type & style
    • Home type: SingleFamily
    • Property subtype: Single Family Residence
    Materials
    • Concrete, Frame
    • Roof: Age Over 8 Years,Architectural Shingle
    Condition
    • New construction: No
    • Year built: 2014

    Utilities & green energy

    • Electric: Circuit Breakers
    • Gas: Natural Gas
    • Sewer: City Sewer/Connected
    • Water: City Water/Connected

    Community & neighborhood

    Location
    • Region: Fargo
    • Subdivision: Farmstead At Brandt Add

    HOA & financial

    HOA
    • Has HOA: No

    Price history

    DateEventPrice
    8/1/2025Sold--
    Source: NorthstarMLS as distributed by MLS GRID #6737584 Report a problem
    7/2/2025Pending sale$649,900$173/sqft
    Source: NorthstarMLS as distributed by MLS GRID #6737584 Report a problem
    6/13/2025Listed for sale$649,900+54.8%$173/sqft
    Source: NorthstarMLS as distributed by MLS GRID #6737584 Report a problem
    4/12/2019Sold--
    Source: NorthstarMLS as distributed by MLS GRID #7398675 Report a problem
    2/11/2019Price change$419,900-1.2%$112/sqft
    Source: Berkshire Hathaway HomeServices Premier Properties #18-5315 Report a problem
    12/10/2018Price change$424,900-1.2%$113/sqft
    Source: Berkshire Hathaway HomeServices Premier Properties #18-5315 Report a problem
    11/10/2018Price change$429,900-2.3%$114/sqft
    Source: Berkshire Hathaway HomeServices Premier Properties #18-5315 Report a problem
    10/12/2018Price change$439,900-1.1%$117/sqft
    Source: Berkshire Hathaway HomeServices Premier Properties #18-5315 Report a problem
    9/12/2018Price change$445,000-2.2%$118/sqft
    Source: Park Co. Realtors #18-3685 Report a problem
    7/13/2018Price change$454,900-1.1%$121/sqft
    Source: Park Co. Realtors #18-3685 Report a problem
    6/27/2018Listed for sale$459,900$122/sqft
    Source: Park Co. Realtors #18-3685 Report a problem
    4/6/2016Sold--
    Source: NorthstarMLS as distributed by MLS GRID #7376937 Report a problem

    Public tax history

    YearProperty taxesTax assessment
    2024$9,595 -10.9%$559,700 -10.8%
    2023$10,770 +6.7%$627,400 +15%
    2022$10,095 +3%$545,600 +4.5%
    2021$9,801 +1.3%$522,100
    2020$9,676 -2.8%$522,100
    2019$9,958 +3.2%$522,100
    2018$9,651 +8.2%$522,100 +120.2%
    2017$8,922 +36.9%$237,150 +61.7%
    2016$6,517 +76.6%$146,650 +469.5%
    2015$3,691 +21.2%$25,750 +17066.7%
    2014$3,046 $150

    Find assessor info on the county website

    Neighborhood: Brandt Crossing

    Nearby schools

    GreatSchools rating
    Schools provided by the listing agent
    • High: West Fargo Sheyenne

    Source: NorthstarMLS as distributed by MLS GRID. This data may not be complete. We recommend contacting the local school district to confirm school assignments for this home.

    Sell for more on Zillow
    Get a Zillow Showcase℠ listing at no additional cost and you could sell for .
    $663,600
    2% more
    +$13,272
    With Zillow Showcase(estimated)
    $676,872