Welcome home to this beautifully updated 3-SIDES BRICK RANCH offering effortless one-level living in an exceptional Alpharetta/Johns Creek location. FRESHLY PAINTED throughout in the ever-popular Sherwin Williams Alabaster White, the home feels bright, crisp, and truly move-in ready from the moment you step inside. Elegant PLANTATION SHUTTERS add timeless charm, while UPDATED LIGHTING creates a bright and welcoming atmosphere throughout. The thoughtfully refreshed kitchen showcases newly painted cabinetry accented with elegant Champagne Bronze hardware, BRAND NEW MICROWAVE AND OVEN, a REFRIGERATOR that stays with the home, and an abundance of cabinetry providing exceptional storage. Multiple pull-out drawers add both organization and everyday functionality. The kitchen flows seamlessly into a cozy fireside sitting area—creating the perfect space for relaxed living or gathering with family and friends. The spacious Primary Suite is a true retreat, complete with its own fireplace and a beautifully RENOVATED ENSUITE bath featuring a large shower and abundant storage. Step outside to enjoy the expansive covered stone patio—ideal for entertaining, al fresco dining, or relaxing evenings outdoors. Garden lovers will especially appreciate the thoughtfully maintained landscaping, with an abundance of blooms that will come alive in the spring and summer months. Rest easy with all NEW HARDIEPLANK siding replaced in 2025 and NEW TRANE A/C in 2020! Located in a highly sought-after school district and just minutes from the exciting new JOHNS CREEK MEDLEY development opening Fall 2026, this home offers not only comfort and style—but also incredible convenience and future value. A rare opportunity for turnkey ranch living in an unbeatable area!
Closed
$650,000
5480 Vicarage Walk, Johns Creek, GA 30005
3beds
2,252sqft
Single Family Residence, Residential
Built in 1995
9,535 Square Feet Lot
$653,100 Zestimate®
$289/sqft
$3,182 Estimated rent
Home value
$653,100
$607,000 - $699,000
$3,182/mo
Zestimate® history
Owner options
List your home for rent
$3,182/mo
Rent Zestimate®
Find your next renter with Zillow Rental Manager. Plus, with online applications, you can quickly screen prospective tenants – for free.
$3,182/mo
Rent Zestimate®
Refinance and save
$5,219/mo
Est. payment
Refinancing to a lower rate could help reduce your monthly payments and save thousands over the life of the loan.
$5,219/mo
Est. payment
Explore your selling options
Work with a Zillow partner agent
Leverage their expertise and Zillow's premium Showcase listings to get your home seen by more buyers.
Get startedList with your own agent
Get your home in front of millions of buyers by listing it on Zillow.
Learn how to do itSell it yourself
Take full control of how buyers see your home on Zillow by listing For Sale by Owner (FSBO).
List your homeWhat's special
Zillow last checked:
Listing updated:
Listed by:
Tracey Scholen,
Keller Williams Realty Chattahoochee North, LLC 678-578-2700,
Bianca Giddens,
Keller Williams Realty Chattahoochee North, LLC
Bought with:
Evelyn Olson, 369418
Coldwell Banker Realty
Glennda Baker, 163632
Coldwell Banker Realty
Source: FMLS GA,MLS#: 7718095
Facts & features
Interior
Bedrooms & bathrooms
- Bedrooms: 3
- Bathrooms: 2
- Full bathrooms: 2
- Main level bathrooms: 2
- Main level bedrooms: 3
Rooms
- Room types: Family Room, Laundry, Living Room
Primary bedroom
- Features: Master on Main
- Level: Master on Main
Bedroom
- Features: Master on Main
Primary bathroom
- Features: Double Vanity, Shower Only, Vaulted Ceiling(s)
Dining room
- Features: Open Concept, Seats 12+
Kitchen
- Features: Breakfast Bar, Cabinets Other, Kitchen Island, Stone Counters, View to Family Room
Heating
- Forced Air, Natural Gas
Cooling
- Ceiling Fan(s), Central Air
Appliances
- Included: Dishwasher, Disposal, Dryer, Electric Cooktop, Electric Oven, Gas Water Heater, Microwave, Range Hood, Refrigerator, Washer
- Laundry: Laundry Room, Main Level, Sink
Features
- Cathedral Ceiling(s), Double Vanity, Entrance Foyer, High Ceilings 9 ft Main, Recessed Lighting, Tray Ceiling(s), Vaulted Ceiling(s), Walk-In Closet(s)
- Flooring: Ceramic Tile, Luxury Vinyl
- Windows: Insulated Windows, Plantation Shutters
- Basement: None
- Number of fireplaces: 2
- Fireplace features: Brick, Factory Built, Family Room, Gas Log, Master Bedroom
- Common walls with other units/homes: No Common Walls
Interior area
- Total structure area: 2,252
- Total interior livable area: 2,252 sqft
- Finished area above ground: 2,252
- Finished area below ground: 0
Property
Parking
- Total spaces: 2
- Parking features: Garage, Garage Door Opener, Garage Faces Front, Kitchen Level
- Garage spaces: 2
Accessibility
- Accessibility features: None
Features
- Levels: One
- Stories: 1
- Patio & porch: Covered, Patio
- Exterior features: Private Yard, No Dock
- Pool features: None
- Spa features: None
- Fencing: Back Yard,Fenced,Wood
- Has view: Yes
- View description: Neighborhood, Trees/Woods
- Waterfront features: None
- Body of water: None
Lot
- Size: 9,535 Square Feet
- Features: Back Yard, Front Yard, Landscaped, Level
Details
- Additional structures: None
- Parcel number: 21 575311640574
- Other equipment: None
- Horse amenities: None
Construction
Type & style
- Home type: SingleFamily
- Architectural style: Ranch,Traditional
- Property subtype: Single Family Residence, Residential
Materials
- Brick 3 Sides, HardiPlank Type
- Foundation: Slab
- Roof: Composition
Condition
- Resale
- New construction: No
- Year built: 1995
Utilities & green energy
- Electric: 110 Volts, 220 Volts in Laundry
- Sewer: Public Sewer
- Water: Public
- Utilities for property: Cable Available, Electricity Available, Natural Gas Available, Phone Available, Sewer Available, Underground Utilities, Water Available
Green energy
- Energy efficient items: None
- Energy generation: None
Community & HOA
Community
- Features: Homeowners Assoc, Near Shopping, Pool, Street Lights, Tennis Court(s)
- Security: Smoke Detector(s)
- Subdivision: Vicarage
HOA
- Has HOA: Yes
- Services included: Maintenance Grounds, Swim, Tennis
- HOA fee: $1,280 annually
Location
- Region: Johns Creek
Financial & listing details
- Price per square foot: $289/sqft
- Tax assessed value: $515,000
- Annual tax amount: $2,057
- Date on market: 2/19/2026
- Cumulative days on market: 3 days
- Electric utility on property: Yes
- Road surface type: Asphalt, Paved
Price history
| Date | Event | Price |
|---|---|---|
| 3/9/2026 | Sold | $650,000+3.2%$289/sqft |
Source:  FMLS GA #7718095 Report a problem FMLS GA #7718095 Report a problem | ||
| 3/9/2026 | Pending sale | $630,000$280/sqft |
Source: FMLS GA #7718095 Report a problem | ||
| 2/20/2026 | Listed for sale | $630,000+215%$280/sqft |
Source: FMLS GA #7718095 Report a problem | ||
| 12/20/2021 | Sold | $200,000-33.3%$89/sqft |
Source: Public Record Report a problem | ||
| 6/28/2012 | Listing removed | $300,000$133/sqft |
Source: The Seligmann Group #4021811 Report a problem | ||
| 6/1/2012 | Listed for sale | $300,000$133/sqft |
Source: The Seligmann Group #4021811 Report a problem | ||
| 12/29/2011 | Listing removed | $300,000$133/sqft |
Source: The Seligmann Group #4021811 Report a problem | ||
| 9/15/2011 | Listed for sale | $300,000$133/sqft |
Source: The Seligmann Group #4021811 Report a problem | ||
| 5/18/2011 | Listing removed | $300,000$133/sqft |
Source: The Seligmann Group #4021811 Report a problem | ||
| 2/24/2011 | Listed for sale | $300,000+1.4%$133/sqft |
Source: The Seligmann Group #4021811 Report a problem | ||
| 6/21/2010 | Sold | $296,000+69.2%$131/sqft |
Source: Public Record Report a problem | ||
| 5/9/1996 | Sold | $174,900$78/sqft |
Source: Public Record Report a problem | ||
Public tax history
| Year | Property taxes | Tax assessment |
|---|---|---|
| 2024 | $2,041 -28.5% | $206,000 -1.3% |
| 2023 | $2,856 -14.7% | $208,680 +34.6% |
| 2022 | $3,347 +7.5% | $155,000 +22% |
| 2021 | $3,113 -19% | $127,040 -6.7% |
| 2020 | $3,843 +13.5% | $136,160 +1.8% |
| 2019 | $3,387 | $133,760 +2.4% |
| 2018 | $3,387 | $130,600 +12.3% |
| 2017 | $3,387 +6.6% | $116,320 |
| 2016 | $3,178 +1.6% | $116,320 |
| 2015 | $3,127 +10.7% | $116,320 +12.2% |
| 2014 | $2,826 +3.8% | $103,680 |
| 2013 | $2,723 -0.2% | $103,680 |
| 2012 | $2,728 | $103,680 |
| 2011 | -- | $103,680 |
| 2010 | $3,028 +1.6% | $103,680 |
| 2009 | $2,980 | $103,680 -9.5% |
| 2008 | -- | $114,520 +12% |
| 2007 | $2,792 | $102,240 |
| 2005 | -- | $102,240 +6.6% |
| 2004 | $2,732 +2.2% | $95,880 +3.7% |
| 2003 | $2,673 | $92,440 |
Find assessor info on the county website
Neighborhood: 30005
Nearby homes
- $578,1003 bd2 ba2.2k sqft5490 Vicarage Walk, Johns Creek, GA 30005Off Market
- $592,3003 bd2 ba2.3k sqft5470 Vicarage Walk, Johns Creek, GA 30005Off Market
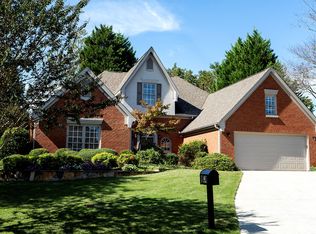
- $478,5003 bd2 ba1.7k sqft12555 Cornish Ct, Johns Creek, GA 30005Off Market

- $579,9003 bd2 ba2.3k sqft5460 Vicarage Walk, Johns Creek, GA 30005Off Market
- $470,3003 bd2 ba1.7k sqft12545 Cornish Ct, Johns Creek, GA 30005Off Market
- $713,3004 bd3 ba2.7k sqft5485 Vicarage Walk, Johns Creek, GA 30005Off Market
- $592,7003 bd2 ba2.1k sqft5500 Vicarage Walk, Johns Creek, GA 30005Off Market
- $499,6003 bd2 ba1.7k sqft12535 Cornish Ct, Johns Creek, GA 30005Off Market
Nearby schools
GreatSchools rating
- 10/10Lake Windward Elementary SchoolGrades: PK-5Distance: 1.3 mi
- 9/10Taylor Road Middle SchoolGrades: 6-8Distance: 2.4 mi
- 10/10Chattahoochee High SchoolGrades: 9-12Distance: 2.6 mi
Schools provided by the listing agent
- Elementary: Lake Windward
- Middle: Taylor Road
- High: Chattahoochee
Source: FMLS GA. This data may not be complete. We recommend contacting the local school district to confirm school assignments for this home.
Get a cash offer in 3 minutes
Find out how much your home could sell for in as little as 3 minutes with a no-obligation cash offer.
Estimated market value
$653,100
Get a cash offer in 3 minutes
Find out how much your home could sell for in as little as 3 minutes with a no-obligation cash offer.
Estimated market value
$653,100
- Georgia
- Fulton County
- Johns Creek
- 30005
- 5480 Vicarage Walk
Nearby cities
Nearby neighborhoods
Nearby zip codes
Other Johns Creek Topics
