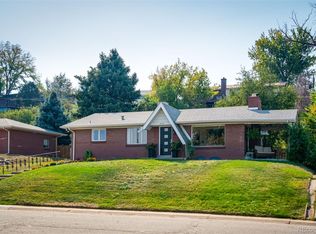
Welcome to this charming mid-century ranch nestled in the scenic Inspiration Point neighborhood, boasting picturesque mountain views and timeless architectural details. As you approach, you'll be greeted by the unpainted wrap-around brick exterior, adorned with rusticated brick accents and a covered front porch with matching built-in planter. With its elevated position, this home offers unparalleled views of the majestic mountains, providing a serene backdrop for daily living and relaxation. Admire the architectural charm of coved ceilings and original hardwood floors, adding character and warmth to the interior spaces. A large picture window in the living area floods the room with natural light and views of the mountains. Step into the heart of this home and find yourself in a charming 1950s kitchen, complete with original cabinets that exude nostalgic allure. Yet, don't let the vintage charm fool you – seamlessly integrated are modern appliances that cater to contemporary needs, blending the best of both worlds for a unique and functional culinary experience. The dining area opens up into the kitchen with a sliding glass door opening up to the covered back patio. The home features fresh paint throughout, illuminating the space with a fresh ambiance. A large bonus room with LVT flooring can transform into whatever you see fit. Whether you envision a productive home office, a dedicated workout area to keep fit, or a cozy den for relaxation. This meticulously maintained residence offers modern comforts including a new water heater, evaporative cooler and boiler, ensuring comfort and efficiency year-round. The laundry room is situated off to the side of the kitchen and has a 3/4 bathroom. Embrace the charm of this home's three spacious bedrooms, each offering ample room. Complementing these inviting spaces is a full bathroom featuring a vintage vanity. Don't miss the chance to make this mid-century gem your own! Video - youtube.com/shorts/OOnxCxA920I?feature=share
Sold for $655,000
Street View
$655,000
5480 W 51st Avenue, Denver, CO 80212
3beds
1,453sqft
Single Family Residence
Built in 1957
0.25 Acres Lot
$644,600 Zestimate®
$451/sqft
$3,200 Estimated rent
Home value
$644,600
$612,000 - $677,000
$3,200/mo
Zestimate® history
Owner options
List your home for rent
$3,200/mo
Rent Zestimate®
Find your next renter with Zillow Rental Manager. Plus, with online applications, you can quickly screen prospective tenants – for free.
$3,200/mo
Rent Zestimate®
Refinance and save
$3,862/mo
Est. payment
Refinancing to a lower rate could help reduce your monthly payments and save thousands over the life of the loan.
$3,862/mo
Est. payment
Explore your selling options
Work with a Zillow partner agent
Leverage their expertise and Zillow's premium Showcase listings to get your home seen by more buyers.
Get startedList with your own agent
Get your home in front of millions of buyers by listing it on Zillow.
Learn how to do itSell it yourself
Take full control of how buyers see your home on Zillow by listing For Sale by Owner (FSBO).
List your homeWhat's special
Zillow last checked:
Listing updated:
Listed by:
Kimber Dempsey 303-913-4505 kimber.dempsey@outlook.com,
Realty One Group Premier
Bought with:
Katie Bozard, 100048278
West and Main Homes Inc
Source: REcolorado as distributed by MLS GRID,MLS#: 2304570
Facts & features
Interior
Bedrooms & bathrooms
- Bedrooms: 3
- Bathrooms: 2
- Full bathrooms: 1
- 3/4 bathrooms: 1
- Main level bathrooms: 2
- Main level bedrooms: 3
Bedroom
- Description: Coved Ceiling
- Level: Main
Bedroom
- Description: Coved Ceiling
- Level: Main
Bedroom
- Description: Coved Ceiling
- Level: Main
Bathroom
- Description: Vintage Cabinetry, Updated Tile, Glass Block Decor In The Bedroom Wing
- Level: Main
Bathroom
- Description: Shares The Laundry Area Behind Kitchen
- Level: Main
Bonus room
- Description: Large Flexible Living Space For An Office, Workout Area, Or Spare Living Area
- Level: Main
Dining room
- Description: Coved Ceilings With Sliding Glass Door To The Covered Patiio
- Level: Main
Kitchen
- Description: Vintage Kitchen With Updated Appliances And Eat-In Space
- Level: Main
Laundry
- Description: Shared Room With 3/4 Bathroom
- Level: Main
Living room
- Description: Coved Ceilings, Great Mountain Views, Large Picture Window
- Level: Main
Heating
- Baseboard, Hot Water
Cooling
- Evaporative Cooling
Appliances
- Included: Convection Oven, Dishwasher, Disposal, Gas Water Heater, Microwave, Oven, Range, Range Hood, Refrigerator, Self Cleaning Oven
- Laundry: In Unit
Features
- Ceiling Fan(s), Eat-in Kitchen, Kitchen Island, No Stairs, Open Floorplan, Quartz Counters
- Flooring: Linoleum, Tile, Vinyl, Wood
- Windows: Double Pane Windows, Window Coverings
- Basement: Crawl Space
- Common walls with other units/homes: No Common Walls
Interior area
- Total structure area: 1,453
- Total interior livable area: 1,453 sqft
- Finished area above ground: 1,453
Property
Parking
- Total spaces: 1
- Parking features: Concrete, Exterior Access Door
- Attached garage spaces: 1
Features
- Levels: One
- Stories: 1
- Patio & porch: Covered, Front Porch, Patio
- Exterior features: Private Yard
- Fencing: Full
- Has view: Yes
- View description: City, Mountain(s), Valley
Lot
- Size: 0.25 Acres
- Features: Sloped
Details
- Parcel number: 313428008
- Zoning: S-SU-D
- Special conditions: Standard
Construction
Type & style
- Home type: SingleFamily
- Architectural style: Mid-Century Modern,Traditional
- Property subtype: Single Family Residence
Materials
- Brick, Frame
- Foundation: Concrete Perimeter
- Roof: Composition
Condition
- Updated/Remodeled
- Year built: 1957
Utilities & green energy
- Electric: 110V
- Sewer: Public Sewer
- Water: Public
- Utilities for property: Cable Available, Electricity Connected, Internet Access (Wired), Natural Gas Connected, Phone Available
Green energy
- Energy efficient items: Appliances, HVAC, Insulation, Windows
Community & HOA
Community
- Security: Carbon Monoxide Detector(s), Smoke Detector(s)
- Subdivision: Inspiration Point
HOA
- Has HOA: No
Location
- Region: Denver
Financial & listing details
- Price per square foot: $451/sqft
- Tax assessed value: $620,600
- Annual tax amount: $2,403
- Date on market: 1/31/2024
- Listing terms: Cash,Conventional,FHA,VA Loan
- Exclusions: Staging Items. Seller Is Willing To Leave Grill, And Sell Dresser In The Back Bedroom, Red Dresser, Reclining Vintage Chair, And Outdoor Furniture. If Your Buyers Have Interest In Furniture Call Me With Questions.
- Ownership: Individual
- Electric utility on property: Yes
- Road surface type: Paved
Price history
| Date | Event | Price |
|---|---|---|
| 3/8/2024 | Sold | $655,000+0.8%$451/sqft |
Source:  REcolorado as distributed by MLS GRID #2304570 Report a problem REcolorado as distributed by MLS GRID #2304570 Report a problem | ||
| 2/7/2024 | Pending sale | $650,000$447/sqft |
Source: REcolorado as distributed by MLS GRID #2304570 Report a problem | ||
| 1/31/2024 | Listed for sale | $650,000+73.3%$447/sqft |
Source: REcolorado as distributed by MLS GRID #2304570 Report a problem | ||
| 8/3/2015 | Sold | $375,000+1.1%$258/sqft |
Source: Public Record Report a problem | ||
| 6/23/2015 | Price change | $371,000+0.3%$255/sqft |
Source: Keller Williams - Denver Downtown #9035738 Report a problem | ||
| 6/18/2015 | Price change | $370,000-0.3%$255/sqft |
Source: Keller Williams - Denver Downtown #9035738 Report a problem | ||
| 6/15/2015 | Price change | $371,000+0.3%$255/sqft |
Source: Keller Williams - Denver Downtown #9035738 Report a problem | ||
| 6/8/2015 | Listed for sale | $370,000$255/sqft |
Source: Keller Williams Realty Denver Downtown #9035738 Report a problem | ||
Public tax history
| Year | Property taxes | Tax assessment |
|---|---|---|
| 2024 | $2,937 +22.2% | $37,900 -7.5% |
| 2023 | $2,403 +3.6% | $40,970 +35.6% |
| 2022 | $2,321 +3.2% | $30,220 -2.8% |
| 2021 | $2,250 +2.9% | $31,100 +2.6% |
| 2020 | $2,187 +14.5% | $30,323 -0.7% |
| 2019 | $1,910 | $30,536 +23.7% |
| 2018 | $1,910 +0.3% | $24,690 |
| 2017 | $1,904 +89.4% | $24,690 +18.5% |
| 2016 | $1,005 +61.8% | $20,830 |
| 2015 | $621 0% | $20,830 +39.2% |
| 2014 | $622 -27.7% | $14,960 |
| 2013 | $860 -33.7% | $14,960 -17.8% |
| 2012 | $1,297 -1.1% | $18,190 |
| 2011 | $1,311 +2.2% | $18,190 -7.6% |
| 2010 | $1,283 -18.3% | $19,690 |
| 2009 | $1,570 -0.2% | $19,690 -16.2% |
| 2008 | $1,573 +19.9% | $23,510 |
| 2007 | $1,312 +1.1% | $23,510 +19.9% |
| 2006 | $1,298 | $19,600 |
Find assessor info on the county website
Neighborhood: Regis
Nearby homes
- $686,6003 bd3 ba1.3k sqft5450 W 51st Ave, Denver, CO 80212Off Market
- $651,1003 bd2 ba2.5k sqft5510 W 51st Ave, Denver, CO 80212Off Market
- $523,8003 bd2 ba2k sqft5400 W 51st Ave, Denver, CO 80212Off Market
- $552,8002 bd2 ba1.5k sqft5481 W 50th Ave, Denver, CO 80212Off Market
- $529,3002 bd1 ba1.2k sqft5441 W 50th Ave, Denver, CO 80212Off Market
- $908,8005 bd3 ba3.6k sqft5100 N Chase St, Denver, CO 80212Off Market
- $641,3003 bd3 ba1.2k sqft5501 W 50th Ave, Denver, CO 80212Off Market
- $483,8002 bd2 ba1.4k sqft5103 Chase St, Denver, CO 80212Off Market
Nearby schools
GreatSchools rating
- 8/10Centennial A School for Expeditionary LearningGrades: PK-5Distance: 0.9 mi
- 9/10Skinner Middle SchoolGrades: 6-8Distance: 1.7 mi
- 5/10North High SchoolGrades: 9-12Distance: 2.7 mi
Schools provided by the listing agent
- Elementary: Centennial
- Middle: Skinner
- High: North
- District: Denver 1
Source: REcolorado as distributed by MLS GRID. This data may not be complete. We recommend contacting the local school district to confirm school assignments for this home.
Get a cash offer in 3 minutes
Find out how much your home could sell for in as little as 3 minutes with a no-obligation cash offer.
Estimated market value
$644,600
Get a cash offer in 3 minutes
Find out how much your home could sell for in as little as 3 minutes with a no-obligation cash offer.
Estimated market value
$644,600
- Colorado
- Denver County
- Denver
- 80212
- Regis
- 5480 W 51st Avenue
Nearby cities
Nearby neighborhoods
Nearby zip codes
Other Denver Topics
